
Price Reduction - Eco Friendly
Address
544 Pontoon Road, Huger, SC
Price
$ 634,900
Property Attributes
- MLS#26016499
- TypeSingle Family
- Listing Status Active Contingent
- CountyBerkeley
- CityHuger
- Area75 - Cross, St.Stephen, Bonneau, Rural Berkeley Cty
- NeighborhoodBridges at Seven Lakes
- Zip29450
- StyleRanch
- Year Built2021
- Price$ 634,900
- Bedrooms3
- Full Bathrooms2
- Half Bathrooms0
- Sqr Footage1786
- Lot Size0.35 Acres
Data Source:
Charleston Trident MLS (CTARMLS)
Property Description
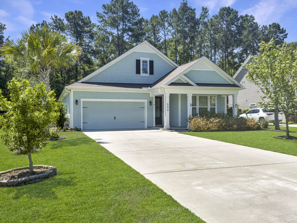
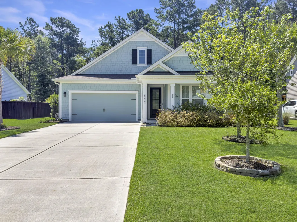
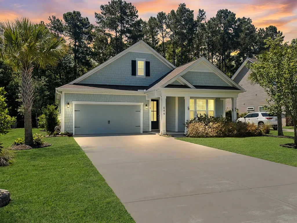
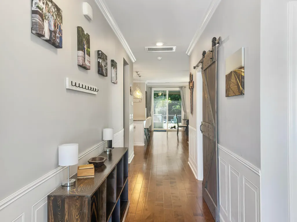
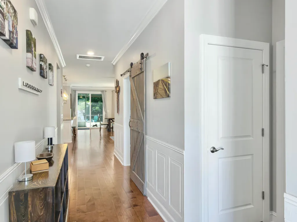
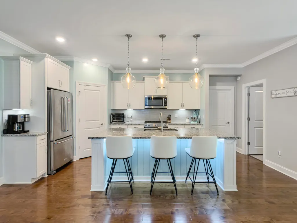
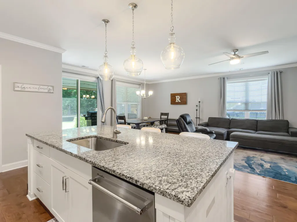
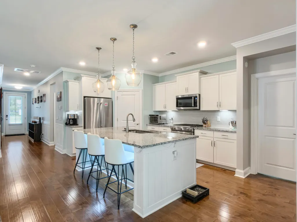
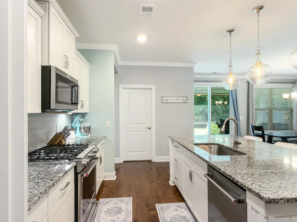
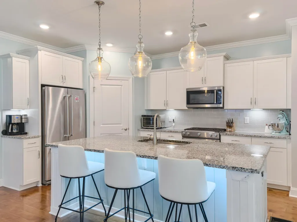
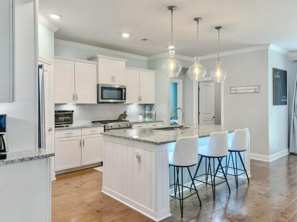
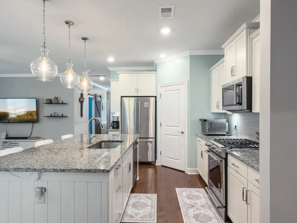
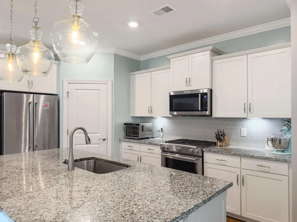
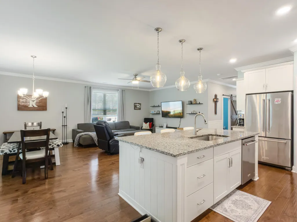
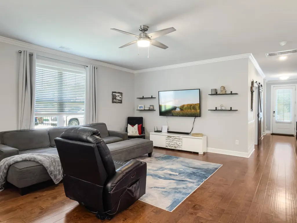
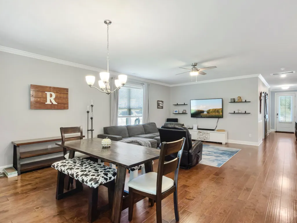
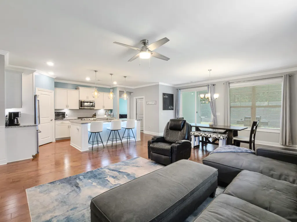
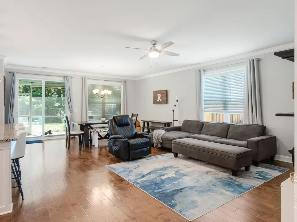
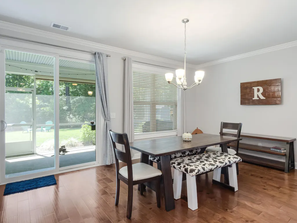
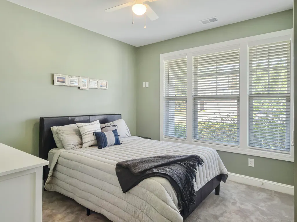
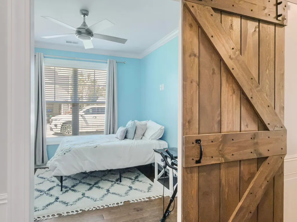
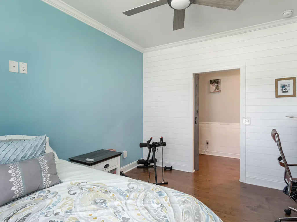
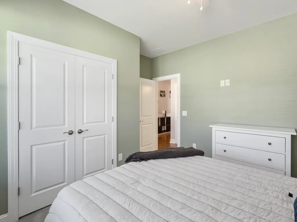
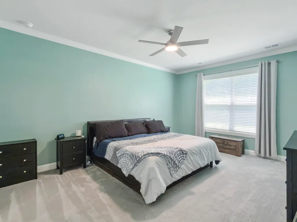
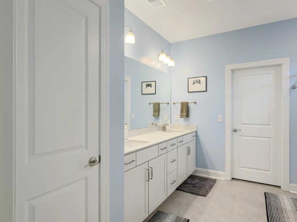
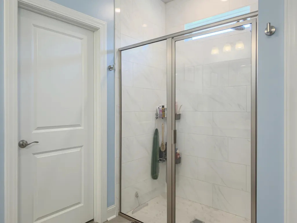
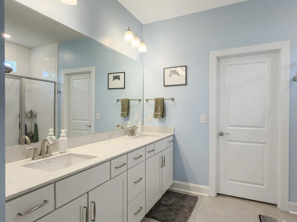
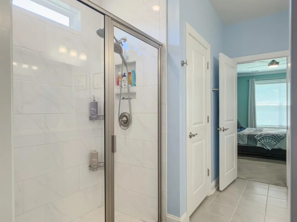
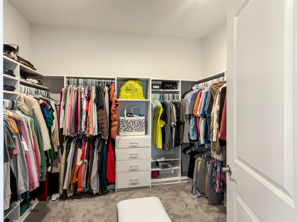
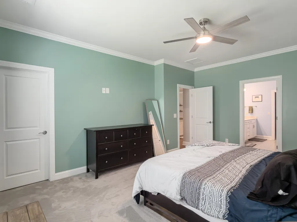
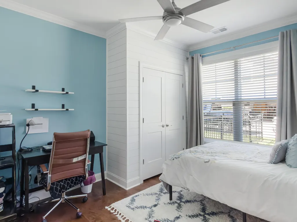
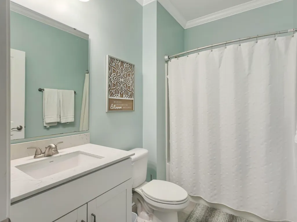
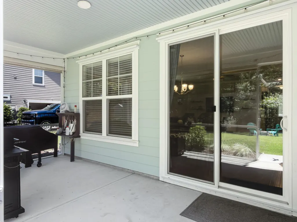
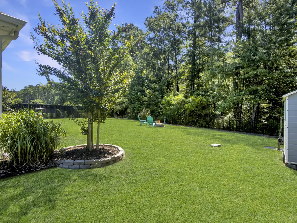
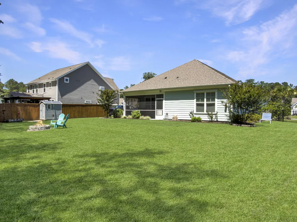
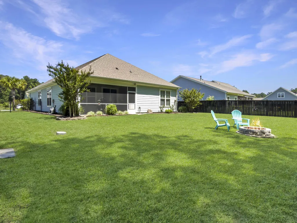
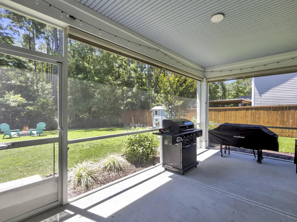
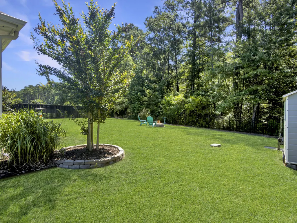
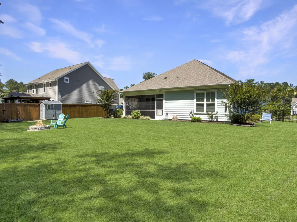
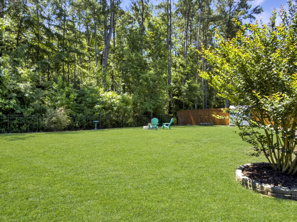
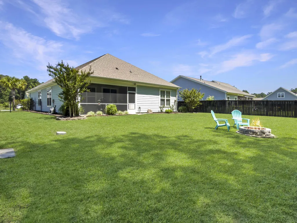
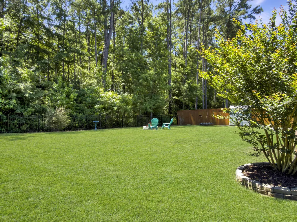
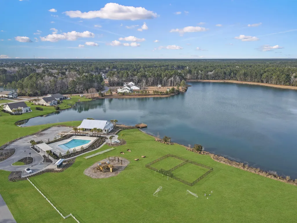
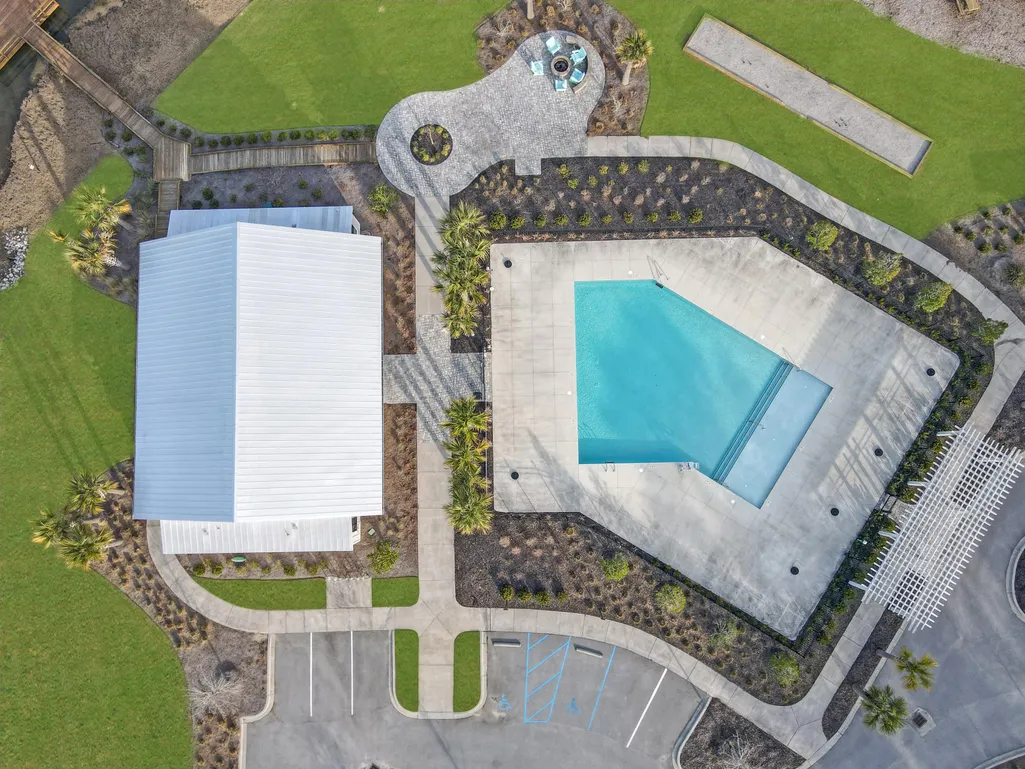
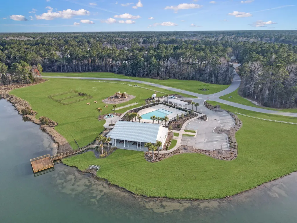
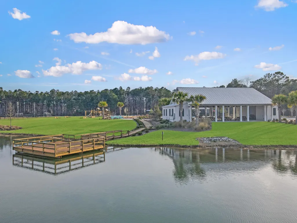
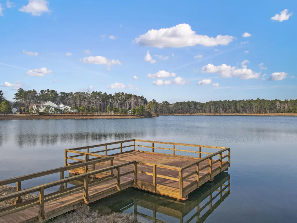
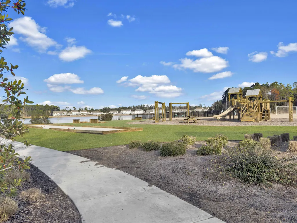
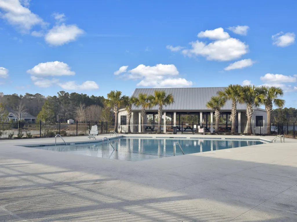
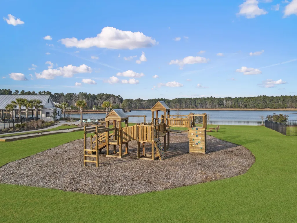
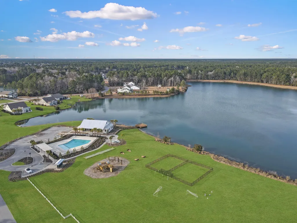
** Seller Offering $1,500 Towards Buyer's Closing Costs **Enjoy the space and privacy of a .35-acre wooded homesite without giving up easy access to Mount Pleasant. This move-in-ready, single-story home in gated Bridges at Seven Lakes offers 3 bedrooms, 2 baths and 1,786 square feet, with a fenced backyard that backs to woods rather than another home.Located approximately 10 minutes from Mount Pleasant and Point Hope, you're within easy reach of shopping, dining and everyday conveniences, including the newer MUSC Health Center. Closer to home, Bridges at Seven Lakes offers lakes for fishing, kayaking, canoeing and paddleboarding, along with walking trails, a neighborhood pool, dock facilities, park and dog park.Step inside to high, smooth ceilings and an open layout designed foreveryday living and entertaining. Laminate hardwood flooring carries through the main living areas, while the kitchen stands out with granite countertops, stainless steel appliances, a large island and spacious walk-in pantry. The primary suite is conveniently located on the main level along with two additional bedrooms, giving you flexible space for guests, a home office or hobbies. Imagine your morning coffee on the screened porch overlooking a fenced backyard bordered by woods. The .35-acre lot offers room to spread out, with a firepit, patio, irrigation system and gas grill hookup already in place for Lowcountry evenings outdoors. Built in 2021, the home offers the added peace of mind of a 2021 roof, HVAC, water heater and major systems, along with ENERGY STAR-qualified windows, cement siding and a two-car garage. Located in an X flood zone, flood insurance is not typically required by lenders. The gated HOA community includes an impressive collection of outdoor and recreational amenities, and the seller is currently offering $1,500 toward buyer closing costs. If you're looking for more yard, wooded privacy and Lowcountry amenities while staying convenient to Mount Pleasant and Point Hope, 544 Pontoon Road delivers a combination that's increasingly hard to find. Schedule your private showing today.
| Elementary School | Middle School | High School |
|---|---|---|
| Cainhoy Elementary School | Philip Simmons Middle School | Philip Simmons High School |
| Price History | |
|---|---|
| 6/6/2026 | Listed $635,000 |
| 8/25/2026 | Listed $634,900 |
General Features
| County | Berkeley |
|---|---|
| Property Type | Residential |
| Subdivision Name | Bridges at Seven Lakes |
| Status | Active Contingent |
| Directions | From Highway 17 In Mount Pleasant, Take Sc 41 North, Go Over The Bridge, Turn Right At The Traffic Light Continuing On Highway 41. Turn Right Into Bridges At Seven Lakes (promenade Bridge Blvd), Turn Left Onto Pontoon Rd. House Is On The Right. |
| High School | Philip Simmons |
| City | Huger |
| MLS Area | 75 - Cross, St.Stephen, Bonneau, Rural Berkeley Cty |
| Lot Size Units | Acres |
| Lot Size Square Feet | 15245.999999999 |
| Elementary School | Cainhoy |
| Middle/Junior High School | Philip Simmons |
| Building Area Units | Square Feet |
| Standard Status | Active Under Contract |
| Utilities | BCW & SA,Dominion Energy |
| Sewer | Septic Tank |
| Heating | Electric,Forced Air |
| Cooling | Central Air |
| Roof | Architectural |
| Garage Spaces | 2 |
| Construction Materials | Cement Siding |
| Year Built | 2021 |
| Community Features | Dock Facilities,Dog Park,Gated,Park,Pool,Trash,Walk/Jog Trails |
| New Construction | false |
| Garage Y/N | true |
| Other Structures | No |
| Patio/Porch Features | Patio,Front Porch,Screened |
| Architectural Style | Ranch |
| Stories Count | 1 |
| Levels | One |
| Property Subtype | Single Family Detached |
| Full Baths | 2 |
| Carport Y/N | false |
| Property Attached Y/N | false |
| Entry Location | Ground Level |
| Green Building Verification Type | HERS Index Score |
| Security Features | Security System |
Interior Features
| Interior Amenities | Ceiling - Smooth,High Ceilings,Kitchen Island,Walk-In Closet(s),Ceiling Fan(s),Living/Dining Combo,Pantry |
|---|---|
| Air Conditioning Y/N | true |
| Heating Y/N | true |
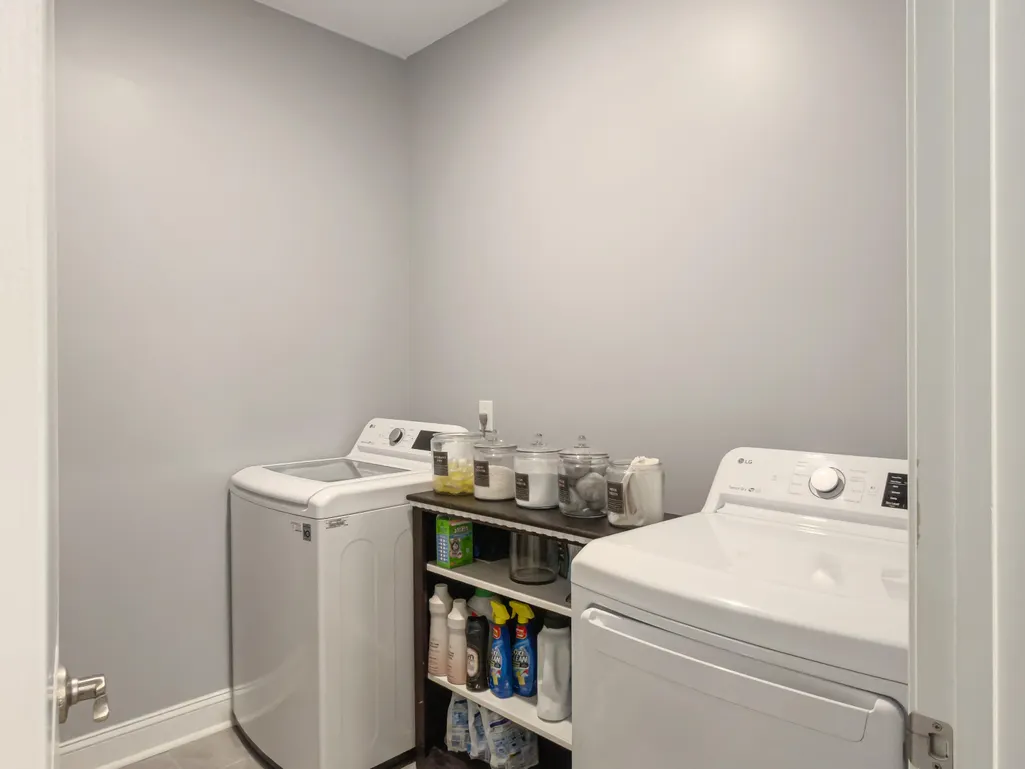
| Laundry Features | Electric Dryer Hookup,Washer Hookup,Laundry Room |
| Total Bedrooms | 3 |
| Fireplace Y/N | false |
| Room Type | Laundry,Living/Dining Combo,Pantry |
| Primary Bedroom Features | Ceiling Fan(s),Multiple Closets,Walk-In Closet(s) |
| Flooring | Carpet,Ceramic Tile |
| Window Features | ENERGY STAR Qualified Windows |
Exterior Features
| Lot Size Area | 0.35 |
|---|---|
| Lot Size Acres | 0.35 |
| Lot Features | 0 - .5 Acre,Level,Wooded |
| Parking Features | 2 Car Garage,Garage Door Opener |
| Water Source | Public |
| Foundation Details | Slab |
| Building Area Total | 1786 |
| Covered Spaces | 2 |
| Exterior Amenities | Lawn Irrigation,Rain Gutters |
| Total Parking | 2 |
| Fencing | Fence - Metal Enclosed,Rear Only,Wood |
Amenities
- Foreclosure
- Views
- Short Sale
- New Construction
- Adult 55+
- Lease To Own
- No HOA Fees
- Furnished
- Primary On Main
- Air Conditioning
- Seller Finance
- Green
- Fixer Upper
- Horse
- Golf
- Fireplace
- Deck
- Garage
- Basement
- Pool
Property vs Single Family Average in 29450
Price
Year Built
 The data relating to real estate for sale on this web site comes in part from the Broker Reciprocity Program of Charleston Trident Association of REALTORS® -- All information deemed reliable but not guaranteed. All properties are subject to prior sale, change or withdrawal. Neither listing broker(s) or information provider(s) shall be responsible for any typographical errors, misinformation, misprints and shall be held totally harmless. Listing(s) information is provided for consumer's personal,
