
Price Reduction - Eco Friendly
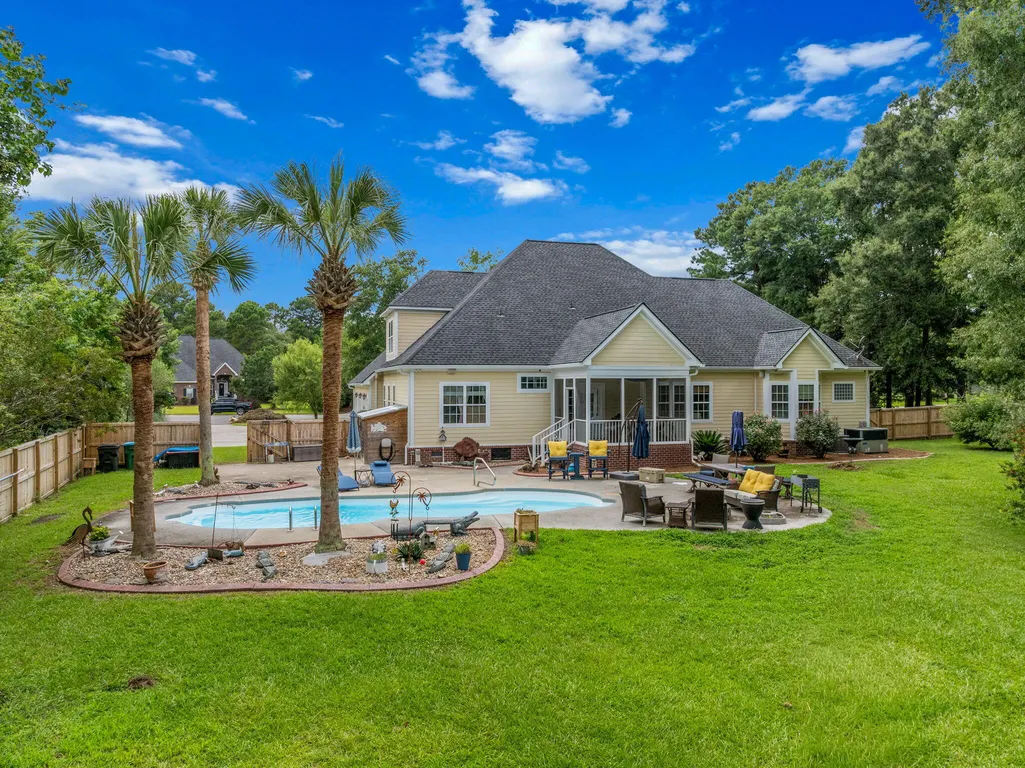
Address
1019 Englewood Court, Summerville, SC
Price
$ 849,900
Property Attributes
- MLS#26020671
- TypeSingle Family
- Listing Status Active
- CountyDorchester
- CitySummerville
- Area63 - Summerville-Ridgeville
- NeighborhoodThe Summit
- Zip29483
- StyleTraditional
- Year Built2005
- Price$ 849,900
- Bedrooms5
- Full Bathrooms3
- Half Bathrooms1
- Sqr Footage3642
- Lot Size0.77 Acres
Data Source:
Charleston Trident MLS (CTARMLS)
Property Description
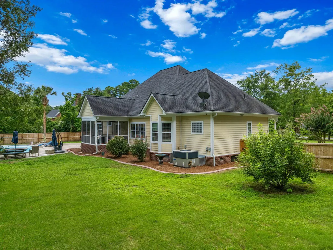
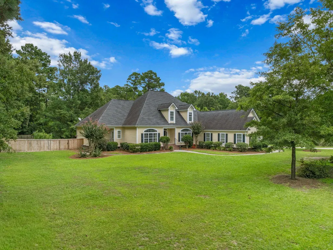
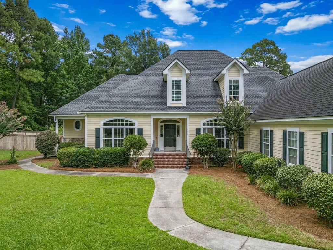
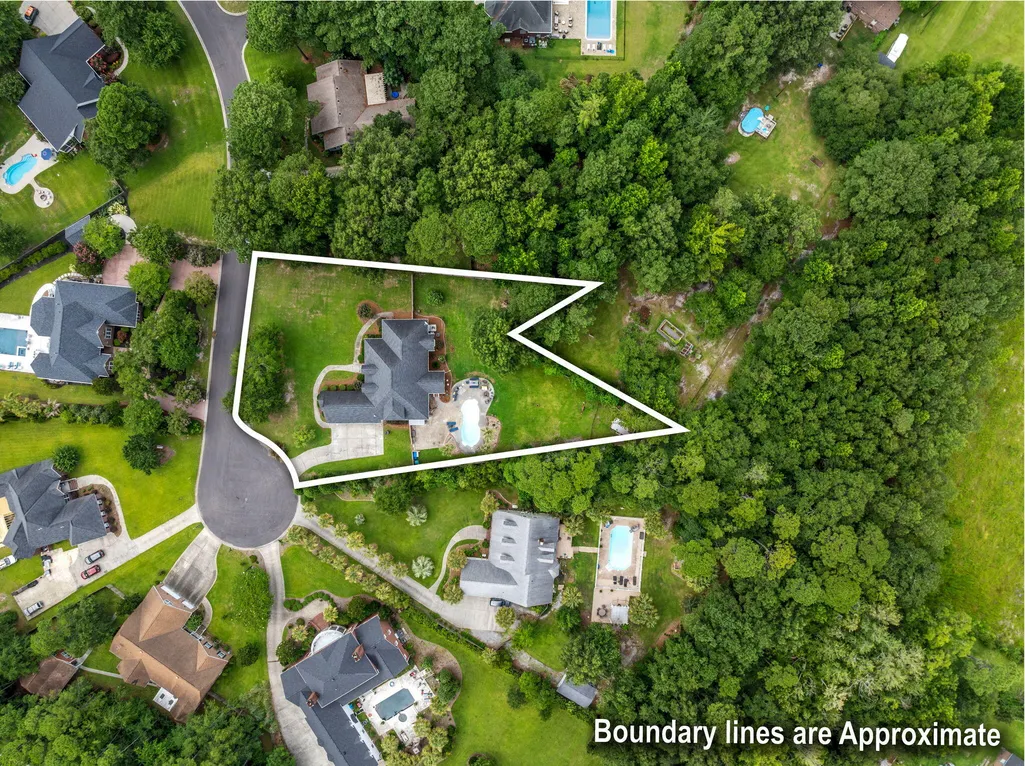
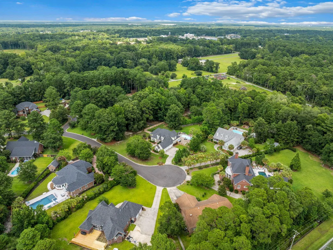
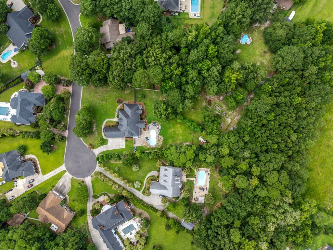
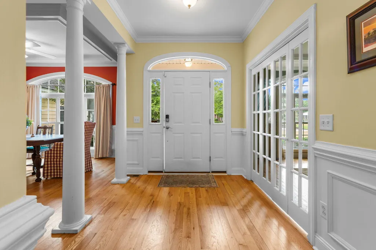
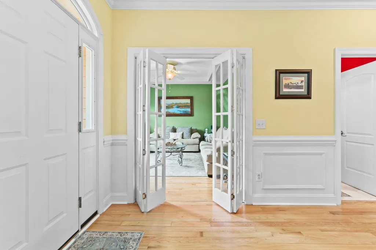
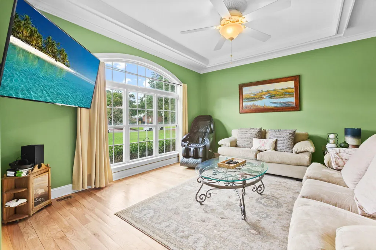
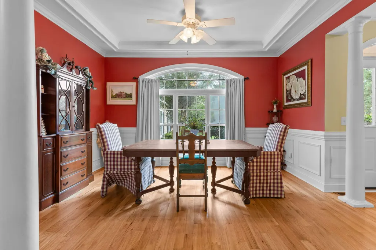
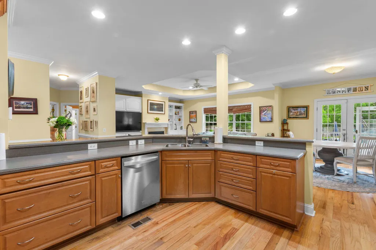
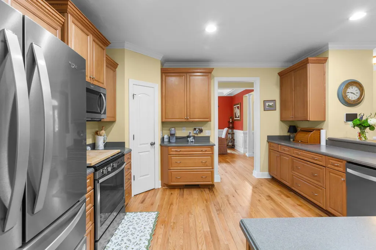
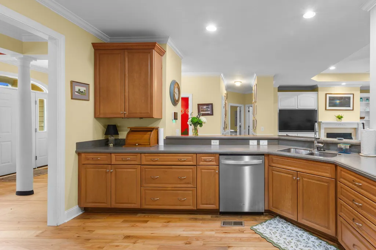
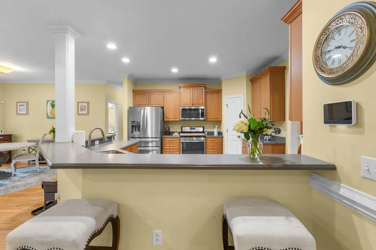
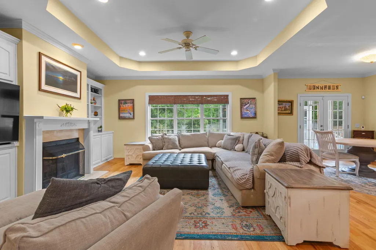
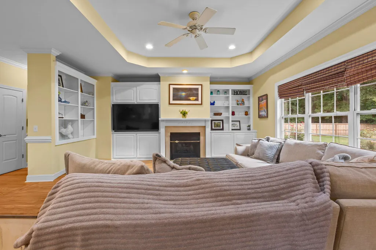
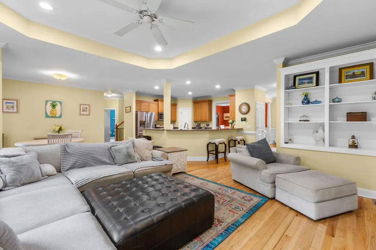
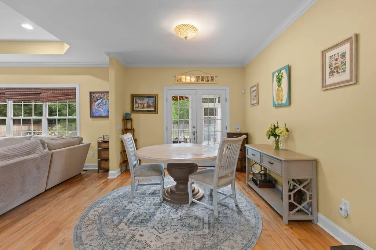
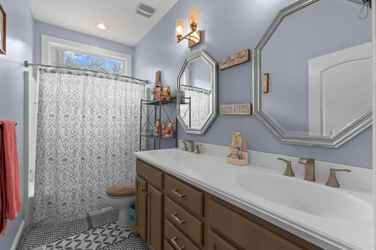
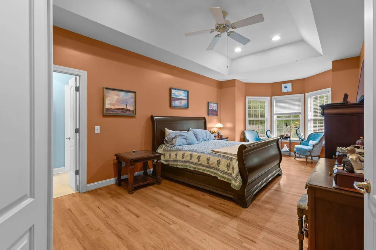
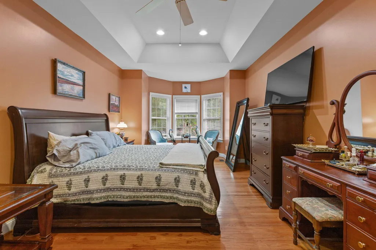
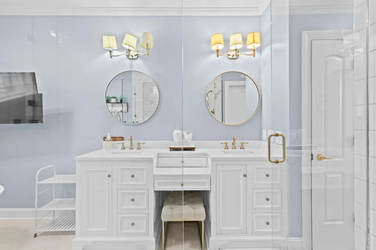
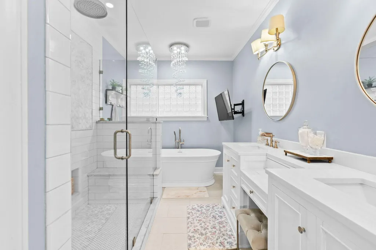
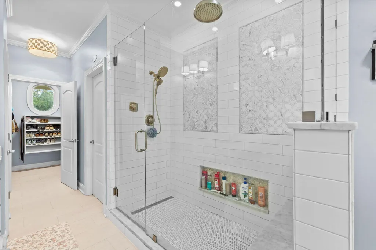
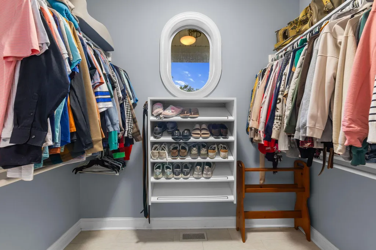
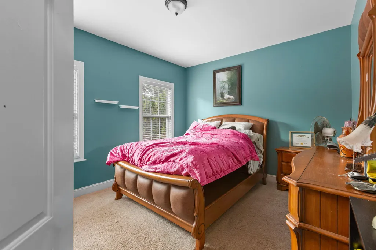
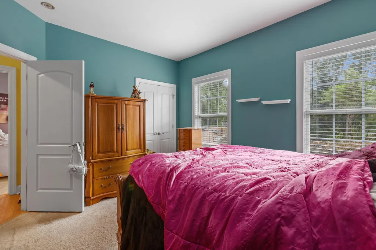
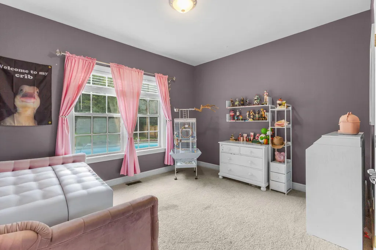
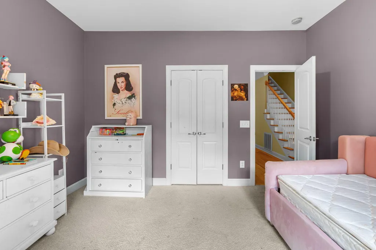
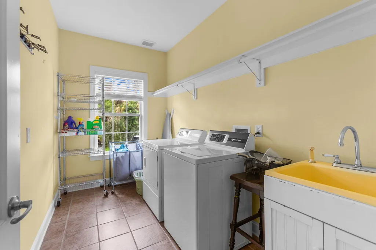
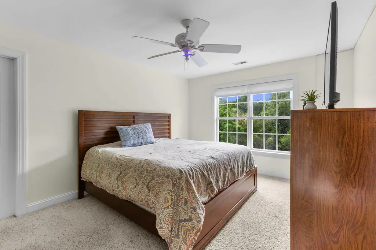
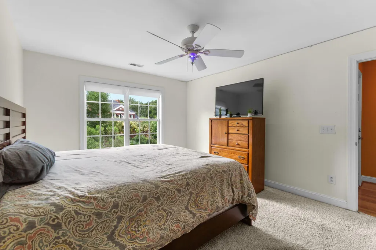
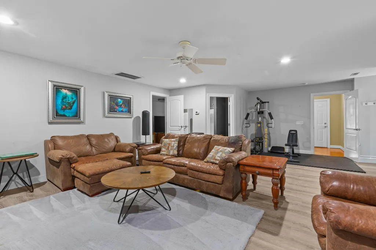
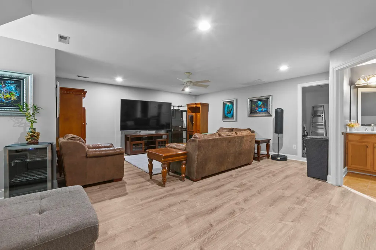
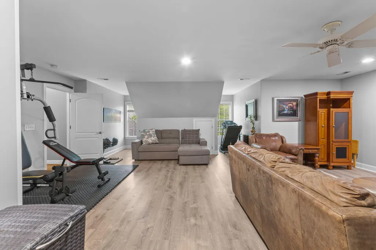
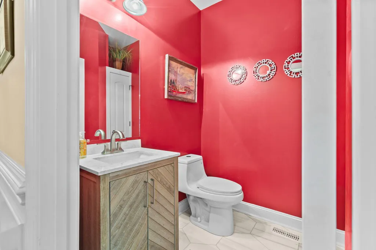
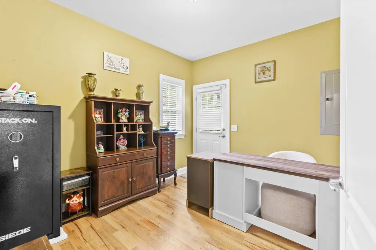
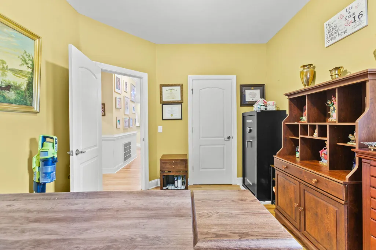
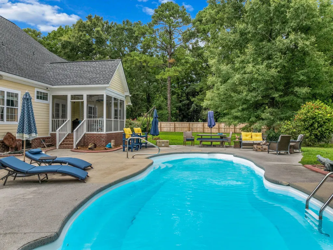
Welcome to 1019 Englewood Court, a five-bedroom, three-and-a-half-bath home on a large corner lot in a cul-de-sac within The Summit. The primary suite is located on the main floor, with hardwood flooring throughout the main living areas. The family room features vaulted ceilings and a fireplace, creating a natural gathering space. A private office, game room, and bonus space provide flexibility for working from home, entertaining, or hosting guests. Outside, the screened porch overlooks the in-ground pool and offers a private place to relax. The crawlspace has also been newly encapsulated. Cement plank siding and architectural rooflines give the home a classic Lowcountry look. Located minutes from historic downtown Summerville, this home offers exceptional space, privacy, and convenience. Lowcountry look without sacrificing modern function. Located just minutes from historic downtown Summerville, 1019 Englewood Court offers the space, privacy, and convenience that are increasingly difficult to find. The crawlspace features brand-new encapsulation for lasting moisture protection and energy efficiency. Offered at $875,000.
| Elementary School | Middle School | High School |
|---|---|---|
| Summerville Elementary School | Alston Middle School | Summerville High School |
| Price History | |
|---|---|
| 7/31/2026 | Listed $925,000 |
| 8/1/2026 | 1$915,000 |
| 8/8/2026 | 2$895,000 |
| 9/7/2026 | 2$875,000 |
| 9/18/2026 | 3$849,900 |
General Features
| County | Dorchester |
|---|---|
| Property Type | Residential |
| Subdivision Name | The Summit |
| Status | Active |
| Directions | From Town, From Main St. At Town Hall, Take W. Richardson, T L On Parsons, T R Into The Summit On Mckinley, 1st R Onto Englewood Home Is On The Left At The Cul-de-sac |
| High School | Summerville |
| City | Summerville |
| MLS Area | 63 - Summerville/Ridgeville |
| Lot Size Units | Acres |
| Lot Size Square Feet | 33541.2 |
| Elementary School | Summerville |
| Middle/Junior High School | Alston |
| Building Area Units | Square Feet |
| Standard Status | Active |
| Utilities | Summerville CPW |
| Sewer | Public Sewer |
| Heating | Forced Air |
| Cooling | Central Air |
| Roof | Architectural |
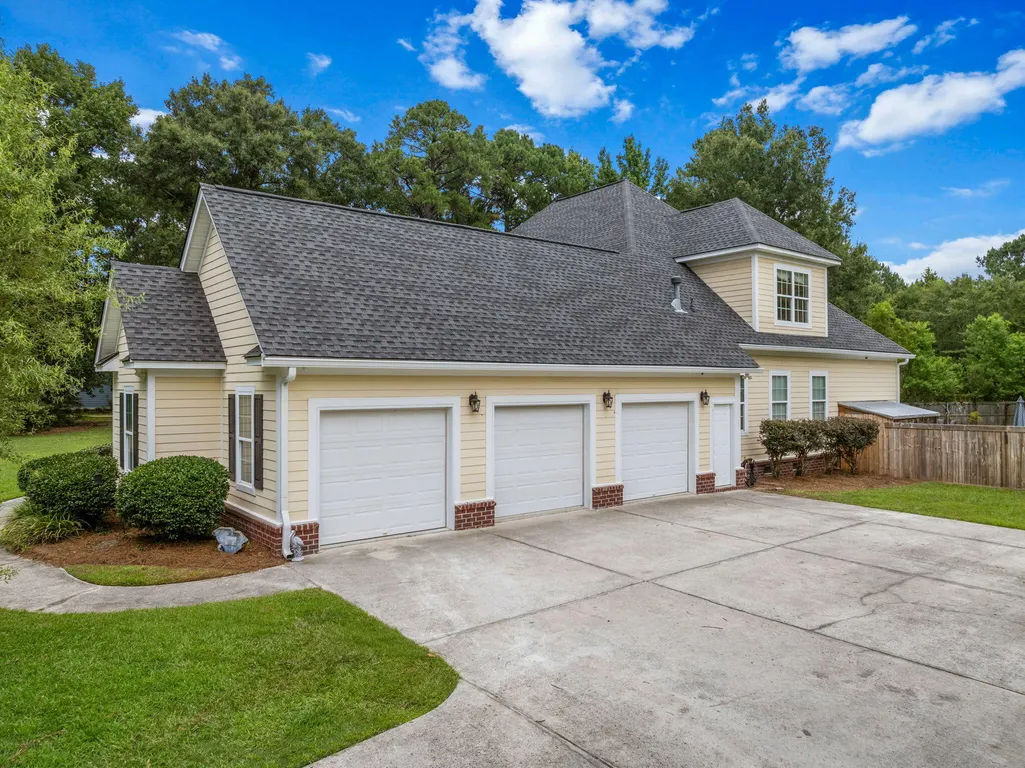
| Garage Spaces | 3 |
| Construction Materials | Cement Siding |
| Year Built | 2005 |
| New Construction | false |
| Garage Y/N | true |
| Other Structures | No |
| Patio/Porch Features | Patio,Screened |
| Architectural Style | Traditional |
| Stories Count | 2 |
| Levels | Two |
| Property Subtype | Single Family Detached |
| Full Baths | 3 |
| Carport Y/N | false |
| Property Attached Y/N | false |
| Virtual Tour | https://www.zillow.com/view-imx/ac470af7-a1bc-4c6e-b51d-3991091efa3a?setAttribution=mls&wl=true&initialViewType=pano&utm_source=dashboard |
| Pool Features | In Ground |
| Energy Efficient | HVAC |
Interior Features
| Interior Amenities | Ceiling - Cathedral/Vaulted,High Ceilings,Walk-In Closet(s),Ceiling Fan(s),Bonus,Family,Formal Living,Game,Great,Office |
|---|---|
| Air Conditioning Y/N | true |
| Heating Y/N | true |
| Total Bedrooms | 5 |
| Fireplace Y/N | true |
| Half Baths | 1 |
| Room Type | Bonus,Family,Formal Living,Game,Great,Office |
| Primary Bedroom Features | Ceiling Fan(s),Walk-In Closet(s) |
| Flooring | Carpet,Ceramic Tile,Wood |
| Fireplace Features | Family Room,One |
| Window Features | ENERGY STAR Qualified Windows |
| Total Fireplaces | 1 |
Exterior Features
| Lot Size Area | 0.77 |
|---|---|
| Lot Size Acres | 0.77 |
| Lot Features | Corner Lot,Cul-De-Sac |
| Parking Features | 3 Car Garage |
| Water Source | Public |
| Foundation Details | Crawl Space |
| Building Area Total | 3642 |
| Covered Spaces | 3 |
| Exterior Amenities | Rain Gutters |
| Total Parking | 3 |
| Fencing | Fence - Wooden Enclosed |
Amenities
- Foreclosure
- Views
- Short Sale
- New Construction
- Adult 55+
- Lease To Own
- No HOA Fees
- Furnished
- Primary On Main
- Air Conditioning
- Seller Finance
- Green
- Fixer Upper
- Horse
- Golf
- Fireplace
- Deck
- Garage
- Basement
- Pool
Property vs Single Family Average in 29483
Price
Year Built
 The data relating to real estate for sale on this web site comes in part from the Broker Reciprocity Program of Charleston Trident Association of REALTORS® -- All information deemed reliable but not guaranteed. All properties are subject to prior sale, change or withdrawal. Neither listing broker(s) or information provider(s) shall be responsible for any typographical errors, misinformation, misprints and shall be held totally harmless. Listing(s) information is provided for consumer's personal,
