
Price Reduction







Address
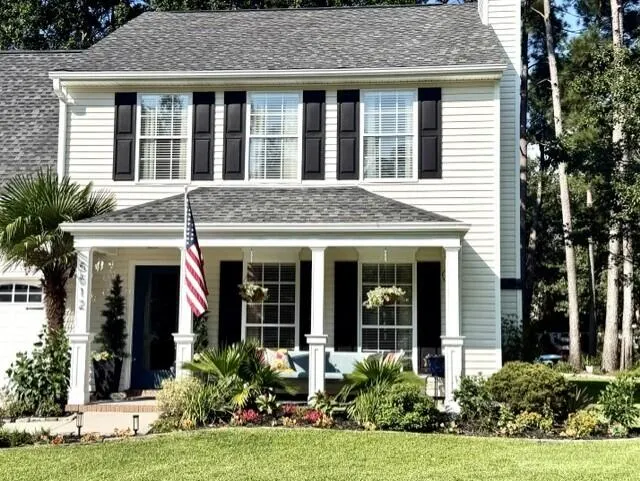
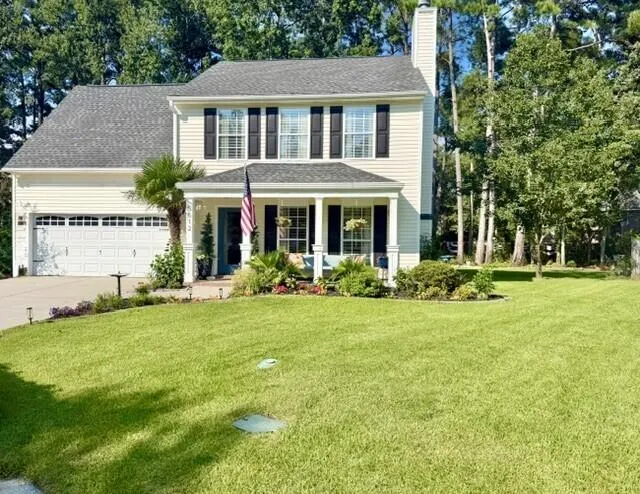
5512 Livonia Cove, North Charleston, SC
Price
$ 434,900
Property Attributes
- MLS#26023741
- TypeSingle Family
- Listing Status Active
- CountyDorchester
- CityNorth Charleston
- Area61 - N. Chas-Summerville-Ladson-Dor
- NeighborhoodWhitehall
- Zip29420
- StyleColonial
- Year Built2003
- Price$ 434,900
- Bedrooms4
- Full Bathrooms2
- Half Bathrooms1
- Sqr Footage1770
- Lot Size0.27 Acres
Data Source:
Charleston Trident MLS (CTARMLS)
Property Description
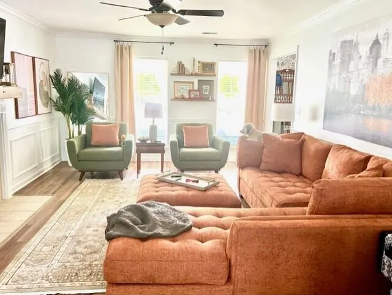
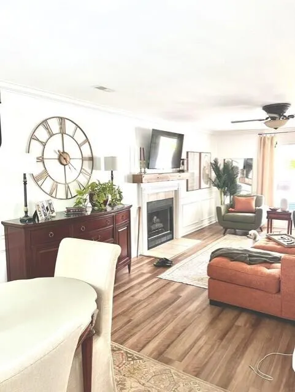
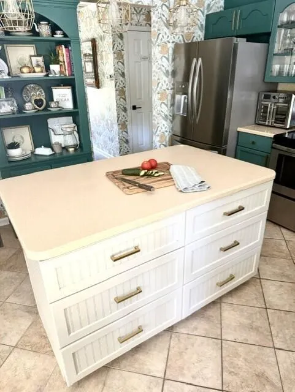
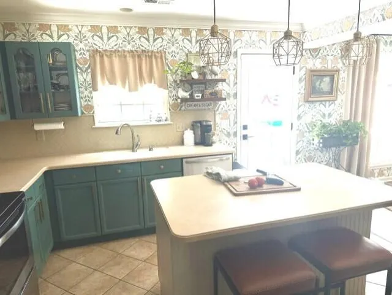
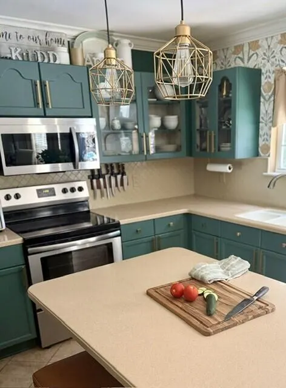
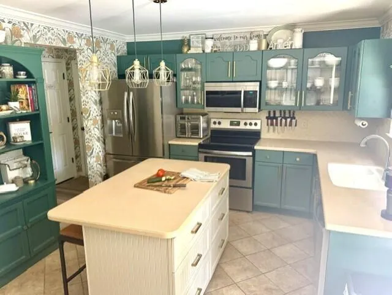
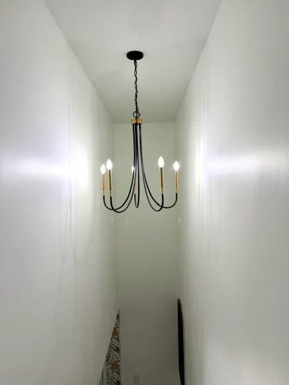
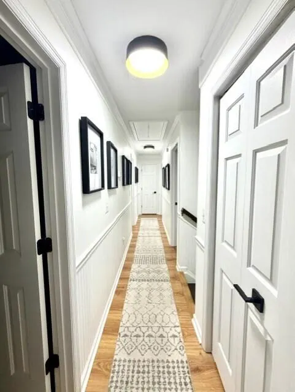
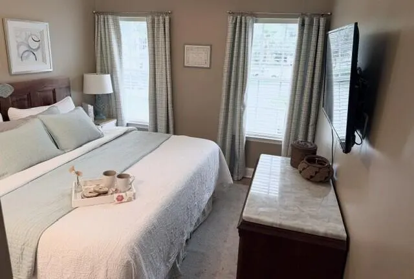
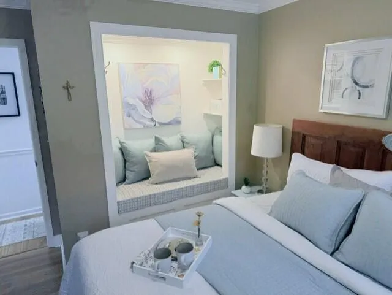
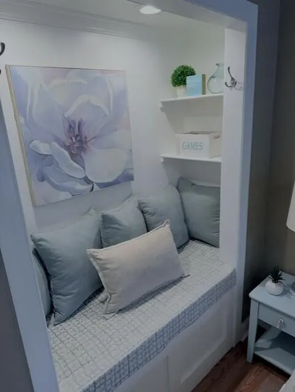
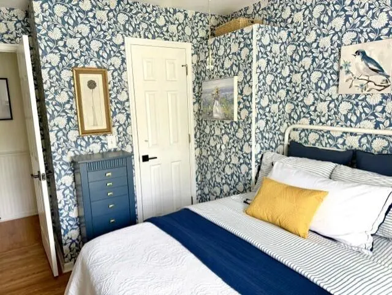
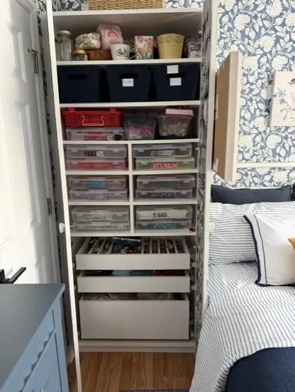
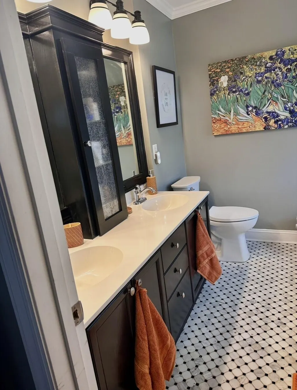
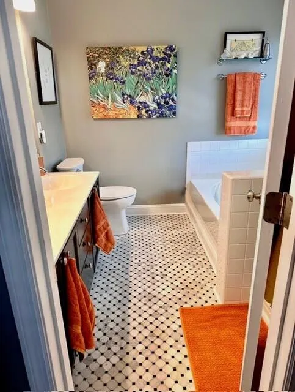
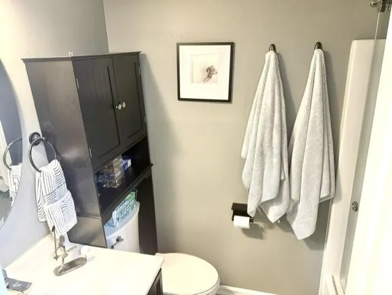
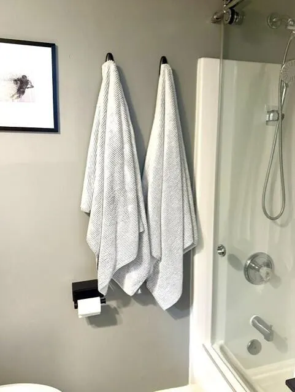
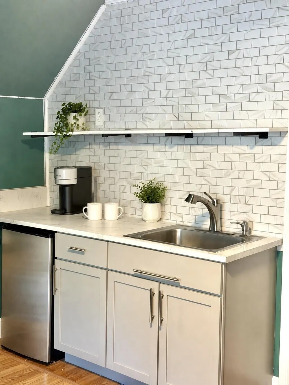
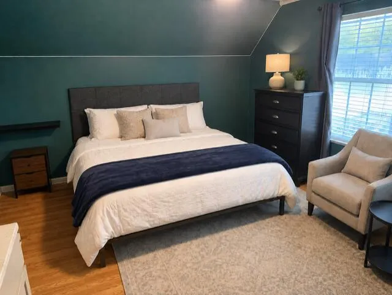
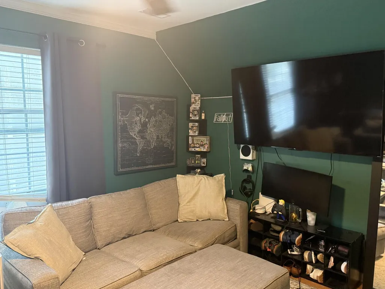
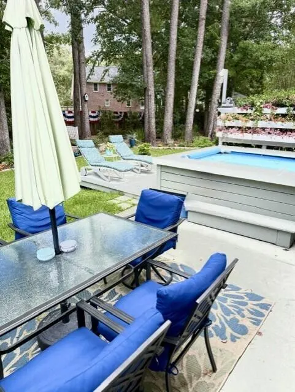
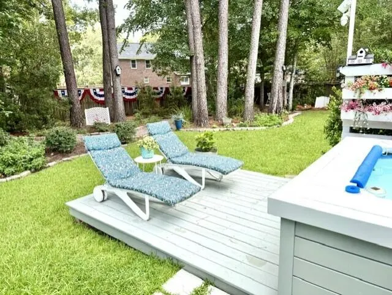
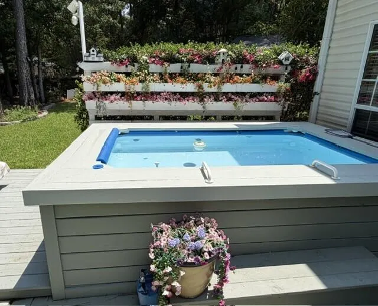
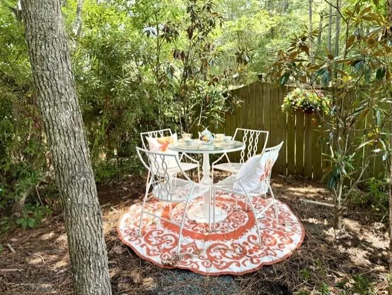
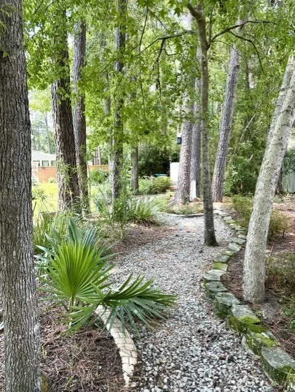
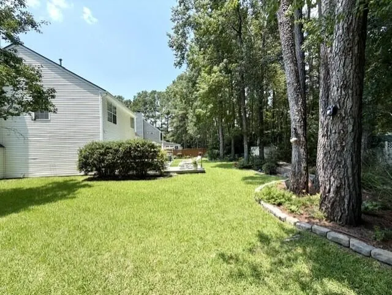
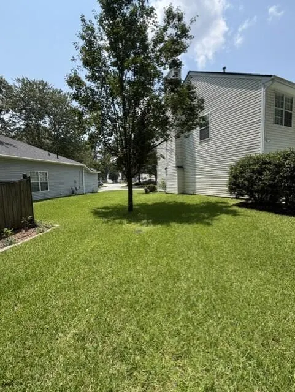
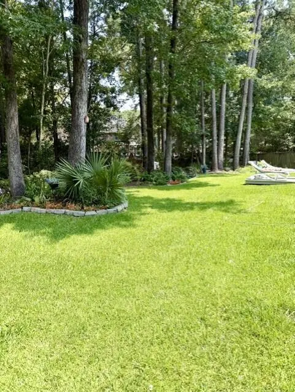
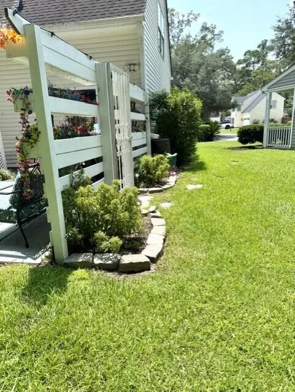
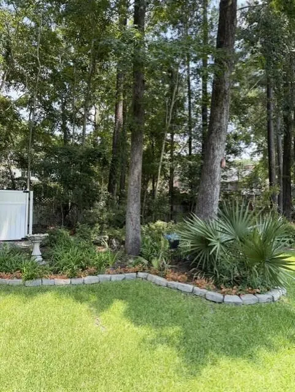
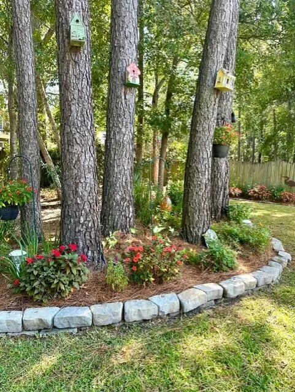
*$2500 interest rate buy down offered to buyer at closing.* Motivated seller. Experience elevated living in the heart of North Charleston's coveted Whitehall community--where luxury, comfort, and everyday convenience come together. This immaculate 4BR/2.5BA home is situated on a quiet cul-de-sac on over 1/4 acre. Features include a versatile FROG with built-in mini kitchen, ideal as a 4th bedroom, mother-in-law suite, or game room.Enjoy a beautifully landscaped backyard oasis with flowering bushes, perennials, a secret tea garden, and a refreshing pool. All the hard work has already been done for you. Located in sought-after Dorchester District Two, this golf-cart-friendly community is close to shopping, dining, and medical facilities. Move-in ready!
| Elementary School | Middle School | High School |
|---|---|---|
| Eagle Nest Elementary School | River Oaks Middle School | Ft. Dorchester High School |
| Price History | |
|---|---|
| 8/21/2026 | Listed $444,400 |
| 9/3/2026 | 1$439,400 |
| 9/19/2026 | 1$434,900 |
General Features
| County | Dorchester |
|---|---|
| Property Type | Residential |
| Subdivision Name | Whitehall |
| Status | Active |
| Directions | Enter Whitehall (river Bluff Pkwy), Left On Netherby, Right On Cainwood, Right On Laurel Grove, Left On Coppergrove, Left On Livonia Cove. Home In Cul-de-sac. |
| High School | Ft. Dorchester |
| City | North Charleston |
| MLS Area | 61 - N. Chas/Summerville/Ladson-Dor |
| Lot Size Units | Acres |
| Lot Size Square Feet | 11761.2 |
| Elementary School | Eagle Nest |
| Middle/Junior High School | River Oaks |
| Building Area Units | Square Feet |
| Standard Status | Active |
| Utilities | Charleston Water Service,Dominion Energy,AT&T |
| Sewer | Public Sewer |
| Heating | Electric,Forced Air,Central |
| Cooling | Central Air |
| Roof | Architectural |
| Garage Spaces | 2 |
| Construction Materials | Vinyl Siding |
| Year Built | 2003 |
| Community Features | Pool,Park |
| New Construction | false |
| Garage Y/N | true |
| Other Structures | No,Shed(s) |
| Patio/Porch Features | Porch - Full Front,Front Porch |
| Architectural Style | Colonial |
| Stories Count | 2 |
| Levels | Two |
| Property Subtype | Single Family Detached |
| Full Baths | 2 |
| Carport Y/N | false |
| Property Attached Y/N | false |
| Primary Bedroom Level | Upper |
| Pool Features | Above Ground |
Interior Features
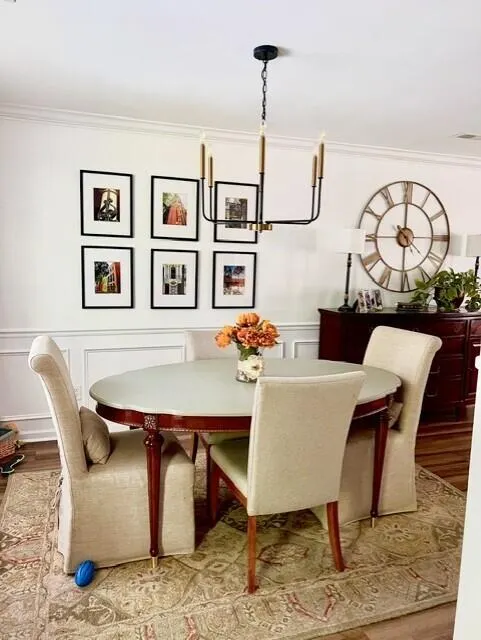
| Interior Amenities | Garden Tub/Shower,Kitchen Island,Ceiling - Smooth,Tray Ceiling(s),Walk-In Closet(s),Wet Bar,Eat-in Kitchen,Entrance Foyer,Frog Attached,Living/Dining Combo,In-Law Floorplan |
|---|---|
| Air Conditioning Y/N | true |
| Heating Y/N | true |
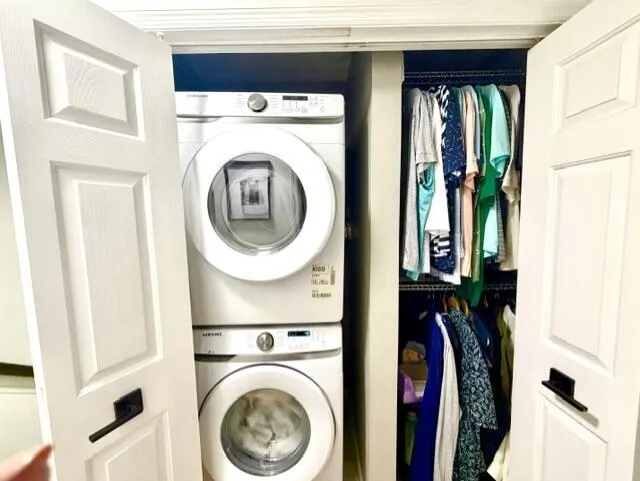
| Laundry Features | Washer Hookup,Electric Dryer Hookup,Laundry Room |
| Total Bedrooms | 4 |
| Fireplace Y/N | true |
| Half Baths | 1 |
| Room Type | Eat-In-Kitchen,Foyer,Frog Attached,Laundry,Living/Dining Combo,Mother-In-Law Suite |
| Primary Bedroom Features | Garden Tub/Shower,Multiple Closets,Walk-In Closet(s) |
| Flooring | Ceramic Tile,Carpet,Luxury Vinyl |
| Fireplace Features | Living Room,One |
| Window Features | Storm Window(s) |
| Total Fireplaces | 1 |
Exterior Features
| Lot Size Area | 0.27 |
|---|---|
| Lot Size Acres | 0.27 |
| Lot Features | Wooded,0 - .5 Acre |
| Parking Features | 2 Car Garage,Garage Door Opener |
| Water Source | Public |
| Foundation Details | Slab |
| Building Area Total | 1770 |
| Covered Spaces | 2 |
| Exterior Amenities | Rain Gutters |
| Total Parking | 2 |
| Fencing | Partial,Privacy |
Amenities
- Foreclosure
- Views
- Short Sale
- New Construction
- Adult 55+
- Lease To Own
- No HOA Fees
- Furnished
- Primary On Main
- Air Conditioning
- Seller Finance
- Green
- Fixer Upper
- Horse
- Golf
- Fireplace
- Deck
- Garage
- Basement
- Pool
Property vs Single Family Average in 29420
Price
Year Built
In The Neighborhood
Primary On Main
North Charleston
$ 375,000
- Type
- Single Family
- Size
- 1,680 SqFt
- Rooms
- 3 Beds + 2.5 Baths
Primary On Main
North Charleston
$ 435,000
- Type
- Single Family
- Size
- 1,700 SqFt
- Rooms
- 4 Beds + 2 Baths
 The data relating to real estate for sale on this web site comes in part from the Broker Reciprocity Program of Charleston Trident Association of REALTORS® -- All information deemed reliable but not guaranteed. All properties are subject to prior sale, change or withdrawal. Neither listing broker(s) or information provider(s) shall be responsible for any typographical errors, misinformation, misprints and shall be held totally harmless. Listing(s) information is provided for consumer's personal,
