
Primary on Main
Address
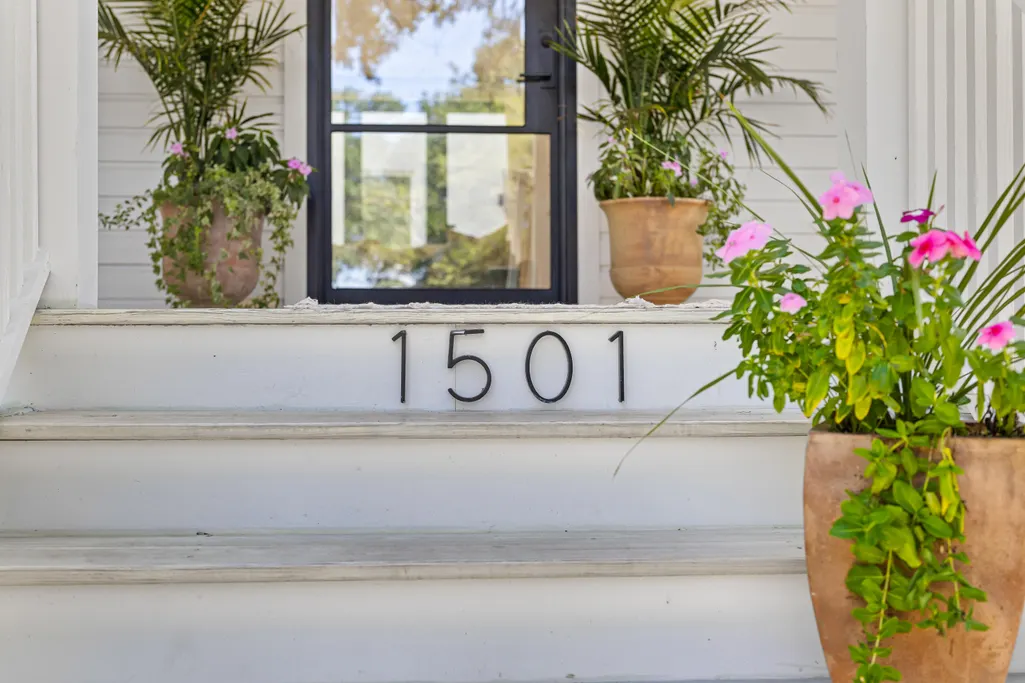
1501 Middle Street, Sullivans Island, SC
Price
$ 6,495,000
Property Attributes
- MLS#26025140
- TypeSingle Family
- Listing Status Active
- CountyCharleston
- CitySullivans Island
- Area43 - Sullivan's Island
- NeighborhoodSullivans Island
- Zip29482
- StyleCottage
- Year Built1930
- Price$ 6,495,000
- Bedrooms6
- Full Bathrooms4
- Half Bathrooms1
- Sqr Footage3460
- Lot Size0.26 Acres
Data Source:
Charleston Trident MLS (CTARMLS)
Property Description
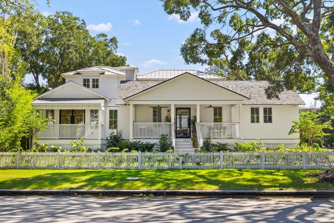
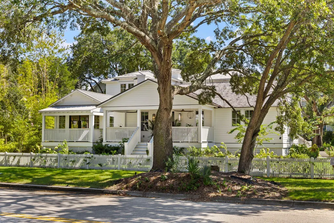
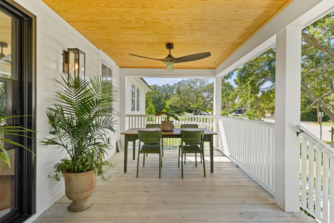
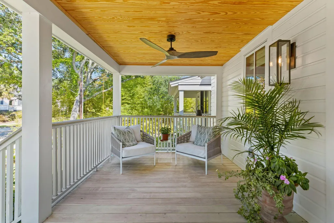
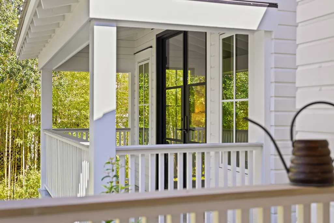
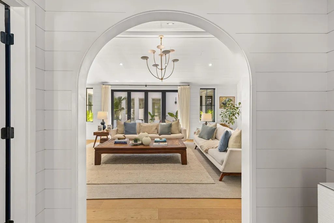
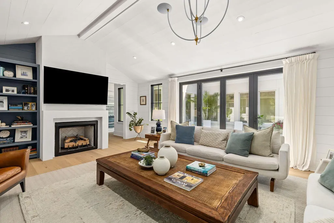
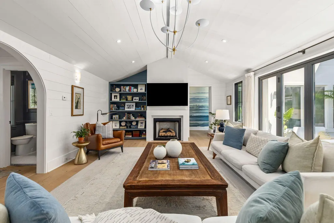
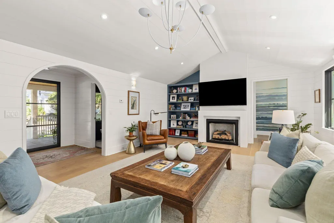
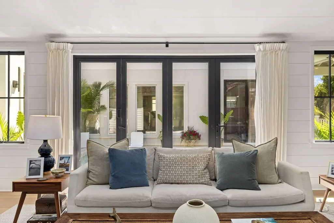
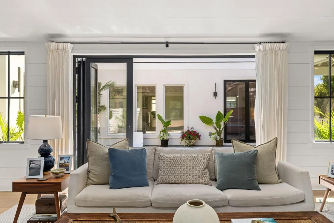
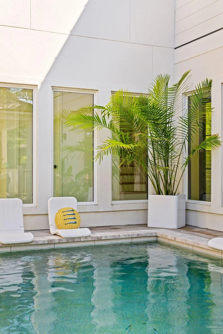
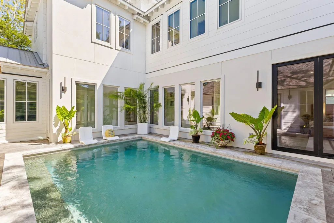
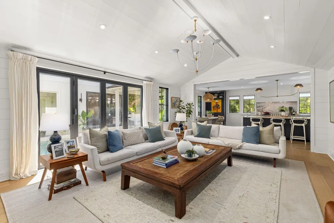
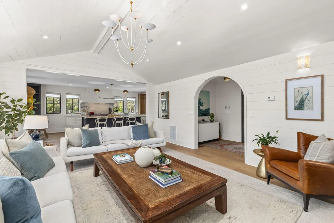
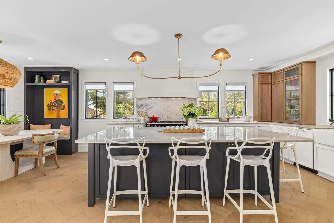
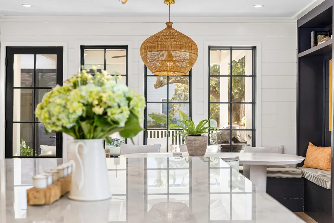
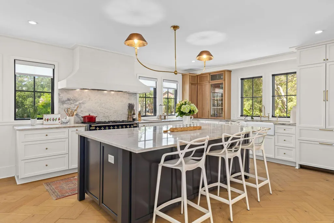
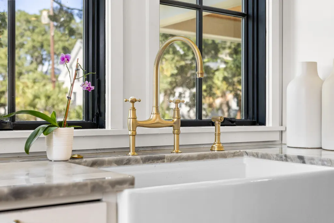
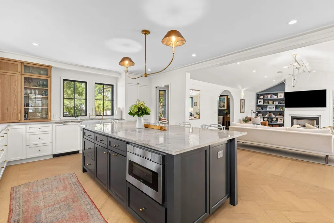
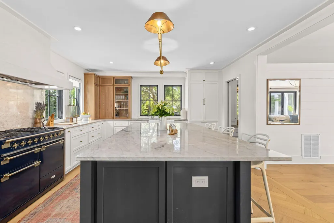
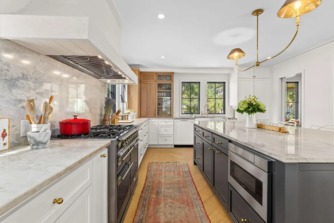
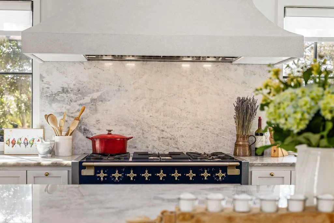
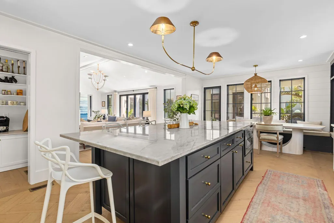
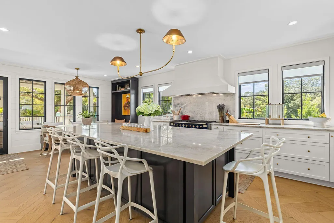
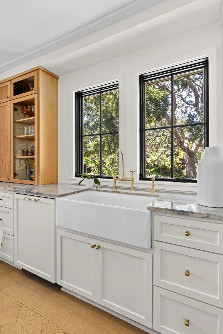
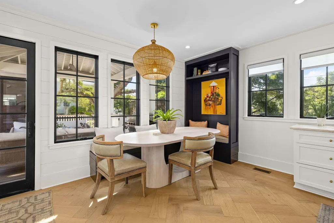
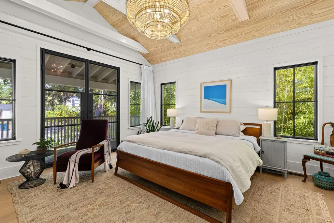
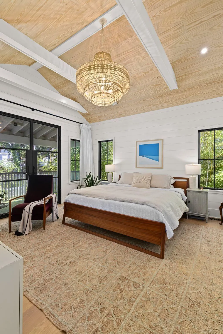
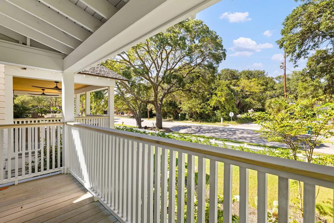
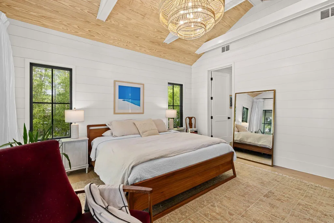
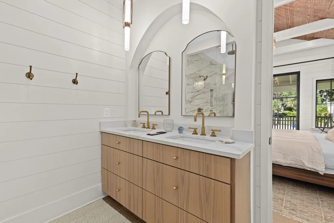
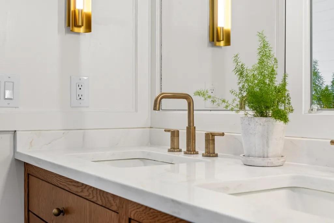
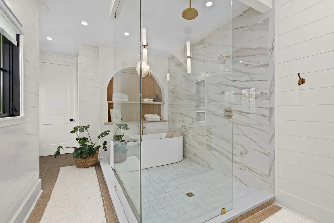
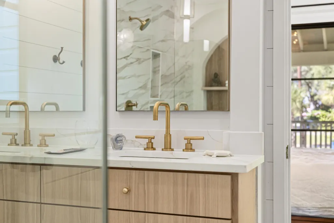
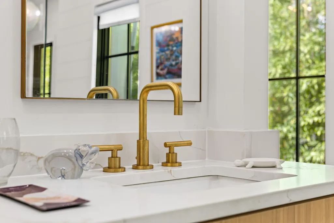
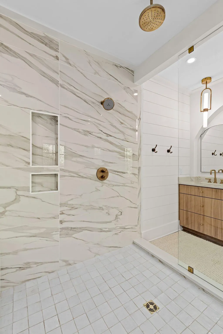
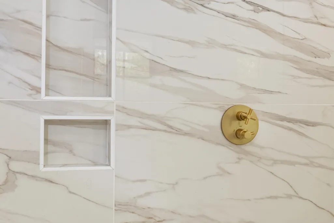
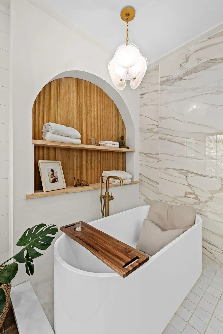
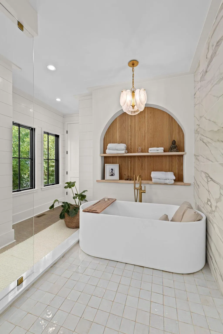
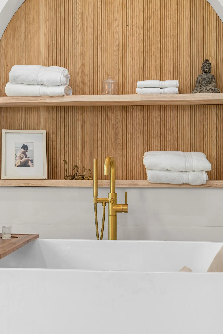
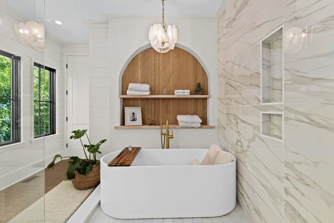
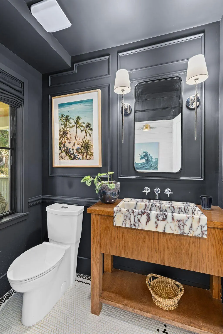
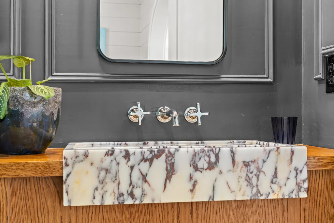
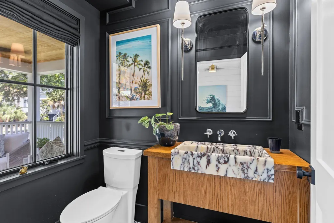
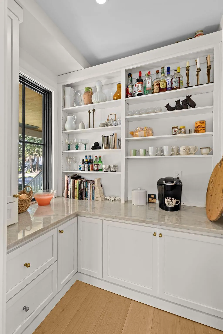
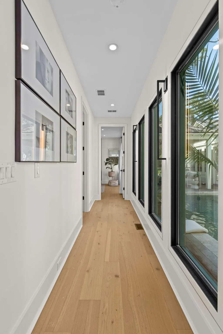
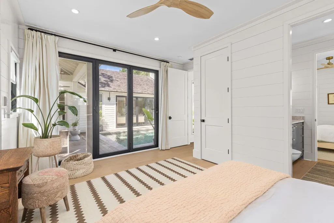
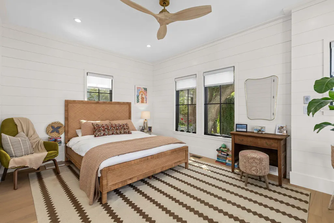
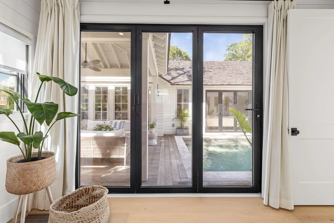
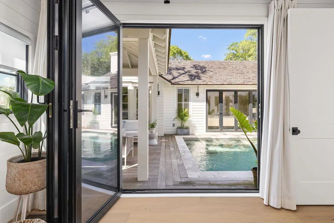
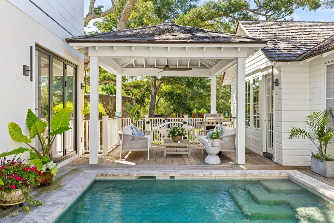
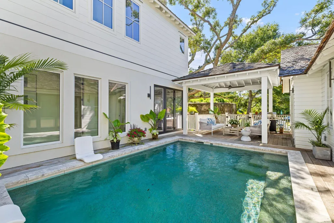
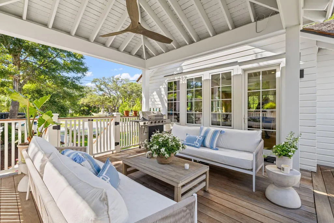
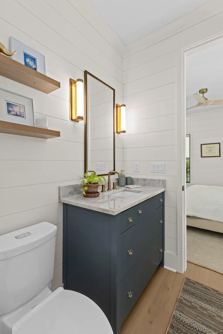
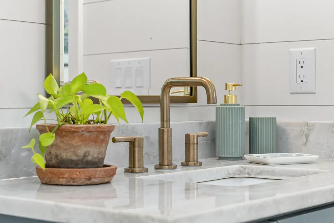
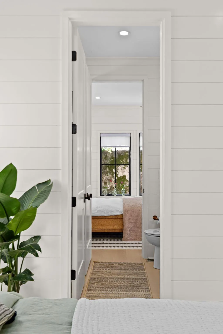
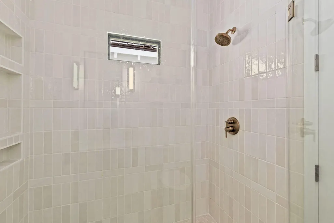
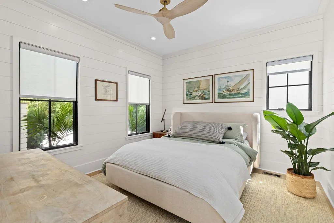
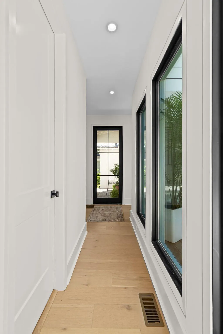
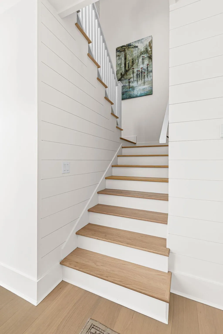
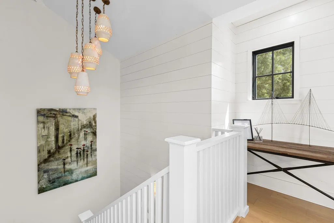
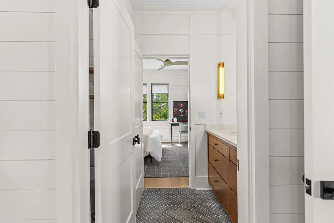
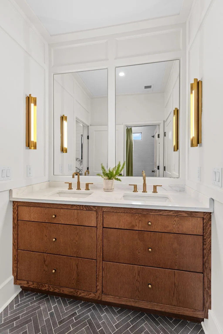
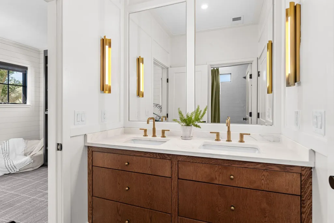
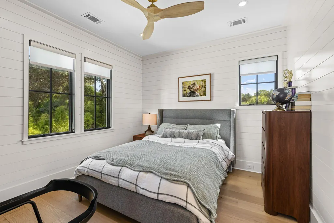
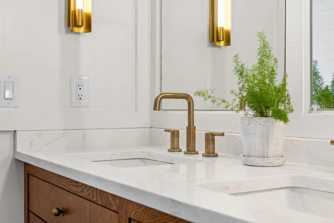
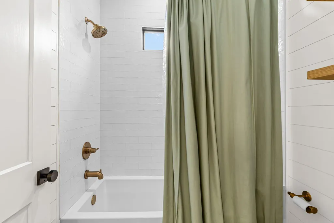
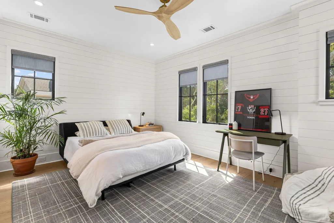
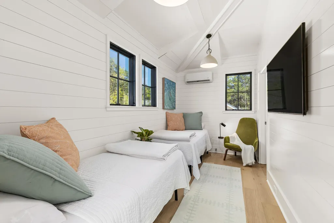
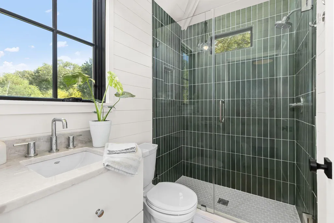
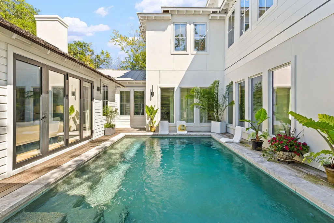
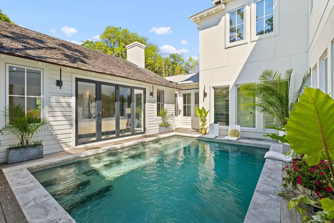
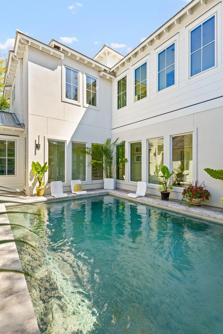
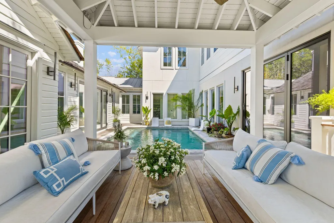
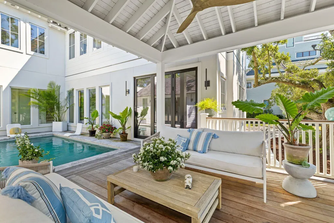
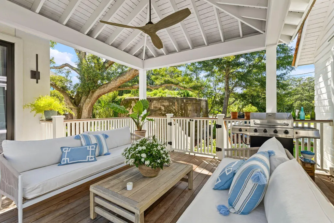
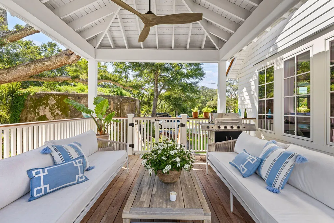
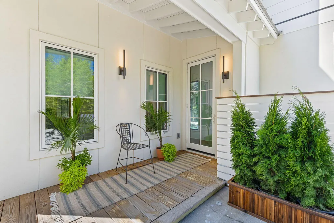
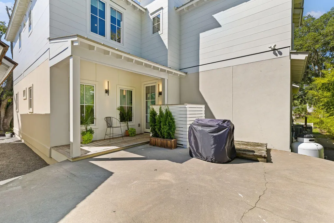
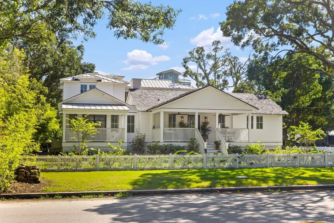
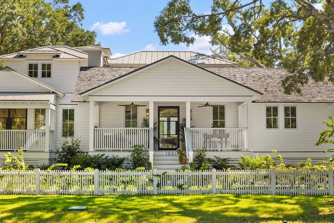
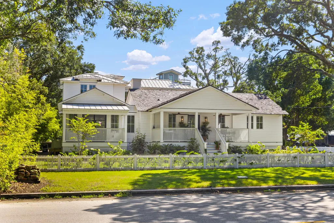
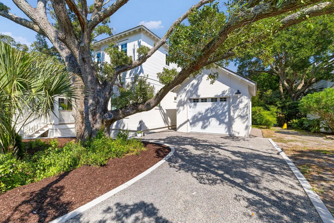
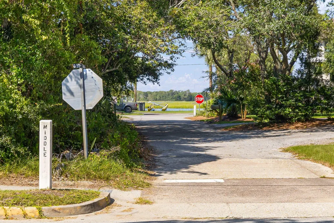
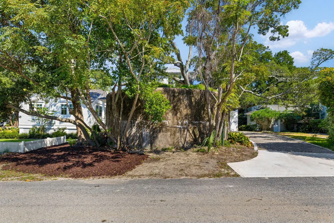
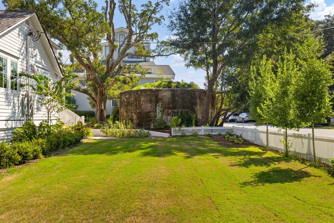
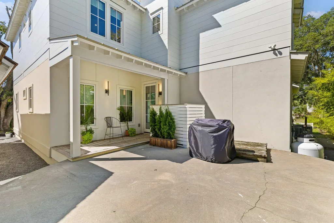
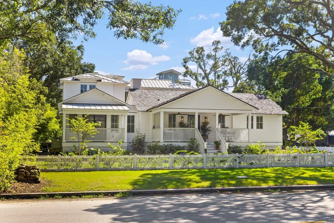
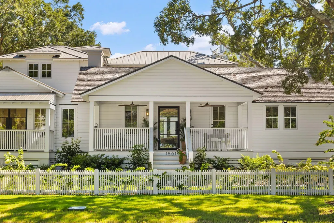
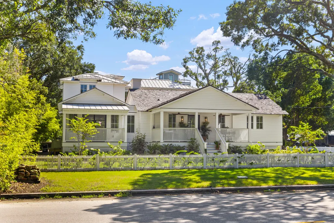
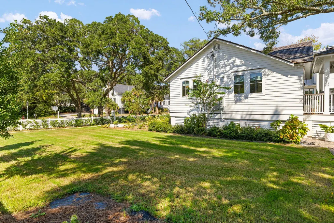
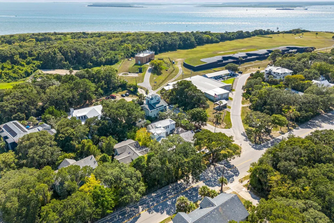
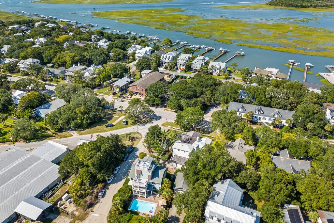
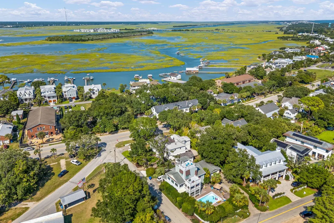
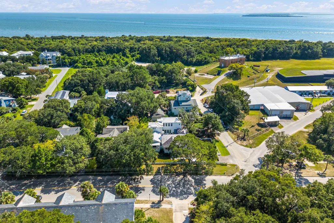
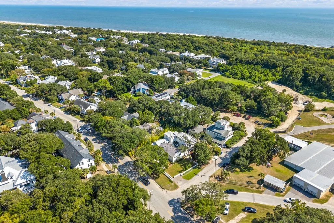
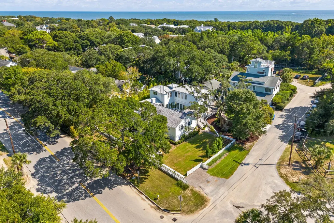
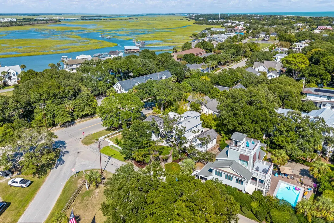
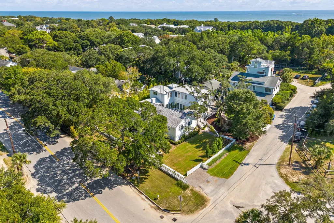
Welcome to 1501 Middle Street, a beautifully reimagined coastal residence perfectly positioned on a picturesque corner lot beneath a canopy of majestic live oaks. Blending the warmth and character of a classic Sullivan's Island historic cottage with the comfort, craftsmanship, and sophistication of a luxury custom home, this exceptional property captures the very best of island living. Thoughtfully renovated from top to bottom, the home is centered around a stunning private courtyard designed for effortless indoor-outdoor living. A sparkling pool, covered outdoor living pavilion, and expansive entertaining spaces create the perfect setting for lively summer gatherings or quiet mornings with coffee beneath the oaks. Inside, light-filled interiors showcase wide-plank hardwood floors, bespoke millwork, designer lighting, and beautifully considered finishes throughout. The chef's kitchen serves as the heart of the home, featuring a statement range, oversized island, custom cabinetry, and generous spaces designed for gathering. The luxurious primary suite offers a serene, spa-inspired retreat with an oversized walk-in shower, soaking tub, and elegant custom finishes. A welcoming front porch invites you to slow down and enjoy the gentle coastal breezes, while glimpses of the Intracoastal Waterway and passing boats add to the home's exceptional beauty and timeless appeal. Framed by a classic white picket fence, blooming hydrangeas, and majestic live oaks, the property captures the distinctive charm and relaxed elegance that make Sullivan's Island so special. And then there is the location. Just a few footsteps from the beach, this home puts the best of Sullivan's Island right outside your door. Walk down the beach access to your own private ocean retreat, stroll to one of the island's beloved restaurants or pubs, or simply settle into the easy rhythm of island life. Every detail has been thoughtfully considered to create a residence that feels at once sophisticated and relaxed--a home that honors Sullivan's Island's historic charm while offering the modern luxuries of a newly crafted coastal retreat. Timeless, turnkey, and unmistakably Sullivan's Island. A place where every day feels like a vacation. All information provided to the best of the owner/list agents knowledge. . Buyer/buyer's agent to verify anything deemed important such as square footage, flood zone, school zone, etc.
| Elementary School | Middle School | High School |
|---|---|---|
| Sullivans Island Elementary School | Moultrie Middle School | Wando High School |
| Price History | |
|---|---|
| 9/7/2026 | Listed $6,495,000 |
General Features
| County | Charleston |
|---|---|
| Property Type | Residential |
| Subdivision Name | Sullivans Island |
| Status | Active |
| Directions | Use Your Favorite Gps |
| High School | Wando |
| City | Sullivans Island |
| MLS Area | 43 - Sullivan's Island |
| Lot Size Units | Acres |
| Lot Size Square Feet | 11325.6 |
| Elementary School | Sullivans Island |
| Middle/Junior High School | Moultrie |
| Building Area Units | Square Feet |
| Standard Status | Active |
| Utilities | Charleston Water Service,Dominion Energy |
| Sewer | Public Sewer |
| Heating | Heat Pump |
| Cooling | Central Air |
| Roof | Metal,Wood |
| Garage Spaces | 1 |
| Construction Materials | Wood Siding |
| Year Built | 1930 |
| Community Features | Boat Ramp,Park,Pool,Tennis Court(s) |
| New Construction | false |
| Garage Y/N | true |
| Other Structures | No |
| Patio/Porch Features | Front Porch |
| Architectural Style | Cottage |
| Stories Count | 2 |
| Levels | Two |
| Property Subtype | Single Family Detached |
| Full Baths | 4 |
| Carport Y/N | false |
| Property Attached Y/N | false |
| Entry Location | Ground Level |
| Primary Bedroom Level | Lower |
| Pool Features | In Ground |
| Attached Garage | false |
Interior Features
| Interior Amenities | Garden Tub/Shower,Kitchen Island,Walk-In Closet(s),Eat-in Kitchen,Family,Entrance Foyer,Pantry |
|---|---|
| Air Conditioning Y/N | true |
| Heating Y/N | true |
| Laundry Features | Laundry Room |
| Total Bedrooms | 6 |
| Fireplace Y/N | true |
| Half Baths | 1 |
| Room Type | Breakfast Room,Eat-In-Kitchen,Family,Foyer,Laundry,Pantry |
| Primary Bedroom Features | Garden Tub/Shower,Multiple Closets,Outside Access,Walk-In Closet(s) |
| Flooring | Ceramic Tile,Wood |
| Fireplace Features | Family Room,One |
| Total Fireplaces | 1 |
Exterior Features
| Lot Size Area | 0.26 |
|---|---|
| Lot Size Acres | 0.26 |
| Lot Features | 0 - .5 Acre,Corner Lot,Riverview |
| Parking Features | 1 Car Garage,Detached,Off Street |
| Water Source | Public |
| Building Area Total | 3460 |
| Covered Spaces | 1 |
| Exterior Amenities | Lawn Irrigation |
| Total Parking | 1 |
| Fencing | Wood |
Amenities
- Foreclosure
- Views
- Short Sale
- New Construction
- Adult 55+
- Lease To Own
- No HOA Fees
- Furnished
- Primary On Main
- Air Conditioning
- Seller Finance
- Green
- Fixer Upper
- Horse
- Golf
- Fireplace
- Deck
- Garage
- Basement
- Pool
Property vs Single Family Average in 29482
Price
Year Built
In The Neighborhood
Waterfront
Sullivans Island
$ 18,500,000
- Type
- Single Family
- Size
- 12,100 SqFt
- Rooms
- 7 Beds + 7.5 Baths
Primary On Main
Sullivans Island
$ 6,850,000
- Type
- Single Family
- Size
- 4,448 SqFt
- Rooms
- 4 Beds + 4.5 Baths
New Construction
Sullivans Island
$ 8,250,000
- Type
- Single Family
- Size
- 4,203 SqFt
- Rooms
- 6 Beds + 6.5 Baths
Primary On Main
Sullivans Island
$ 8,250,000
- Type
- Single Family
- Size
- 3,565 SqFt
- Rooms
- 4 Beds + 4.5 Baths
Waterfront
Sullivans Island
$ 15,700,000
- Type
- Single Family
- Size
- 3,950 SqFt
- Rooms
- 4 Beds + 4.5 Baths
New Construction
Sullivans Island
$ 8,795,000
- Type
- Single Family
- Size
- 4,643 SqFt
- Rooms
- 5 Beds + 5 Baths
Waterfront
Sullivans Island
$ 22,350,000
- Type
- Single Family
- Size
- 5,829 SqFt
- Rooms
- 6 Beds + 6.5 Baths
 The data relating to real estate for sale on this web site comes in part from the Broker Reciprocity Program of Charleston Trident Association of REALTORS® -- All information deemed reliable but not guaranteed. All properties are subject to prior sale, change or withdrawal. Neither listing broker(s) or information provider(s) shall be responsible for any typographical errors, misinformation, misprints and shall be held totally harmless. Listing(s) information is provided for consumer's personal,
