
Open House Sun, Sep 20th 12:00 PM - 02:00 PM


Address
409 Rose Wilder Lane, Mount Pleasant, SC
Price
$ 1,750,000
Property Attributes
- MLS#26026015
- TypeSingle Family
- Listing Status Active
- CountyCharleston
- CityMount Pleasant
- Area42 - Mt Pleasant S of IOP Connector
- NeighborhoodOld Village
- Zip29464
- Style
- Year Built2015
- Price$ 1,750,000
- Bedrooms3
- Full Bathrooms3
- Half Bathrooms1
- Sqr Footage2139
- Lot Size0.03 Acres
Data Source:
Charleston Trident MLS (CTARMLS)
Property Description
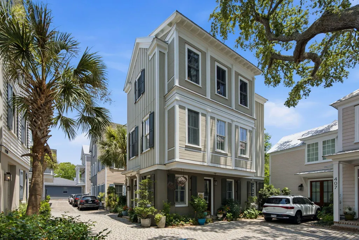
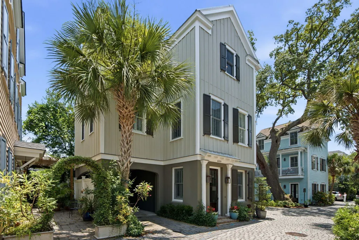
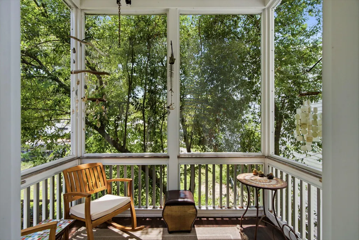
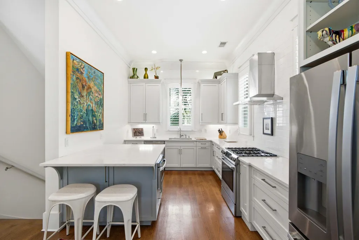
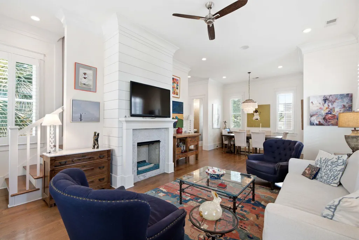
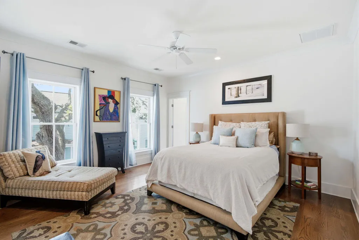
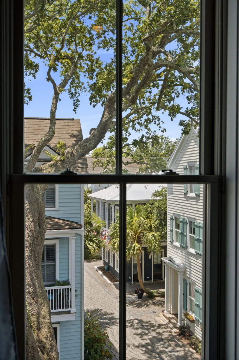
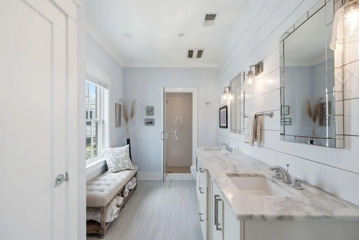
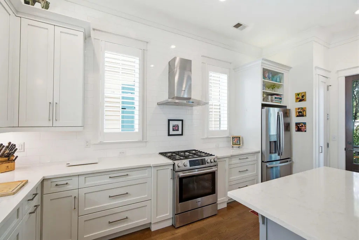
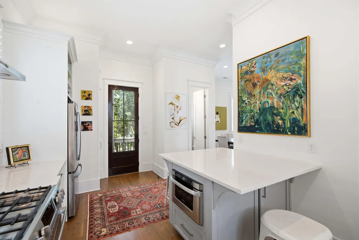
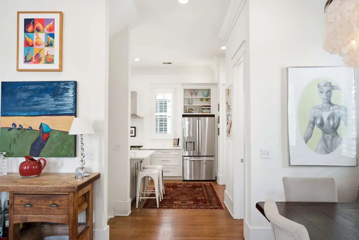
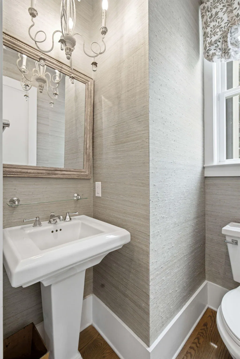
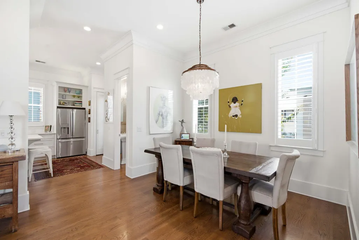
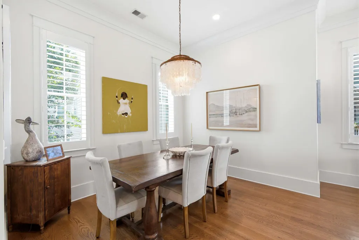
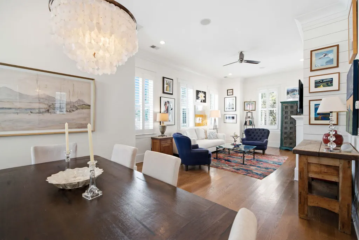
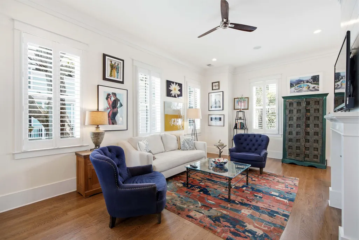
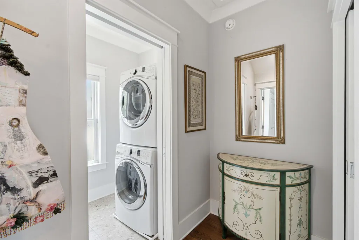
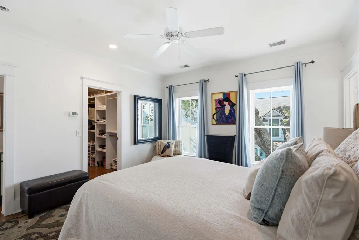
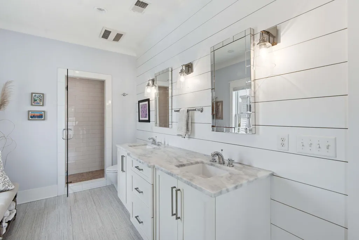
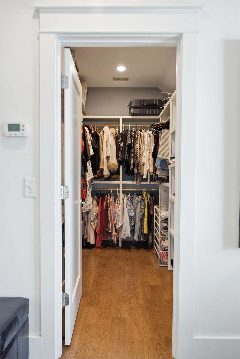
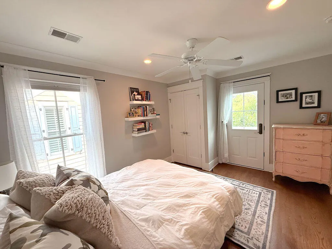
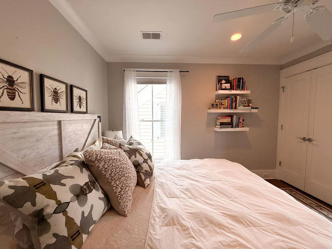
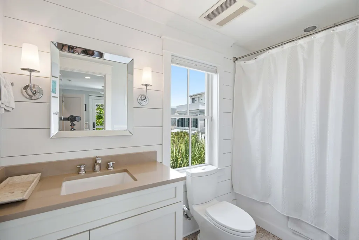
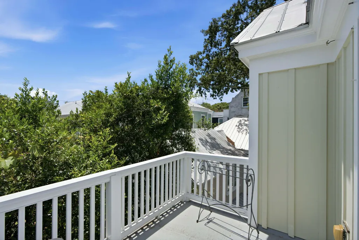
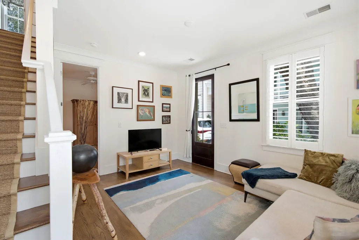
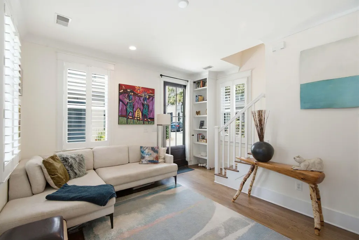
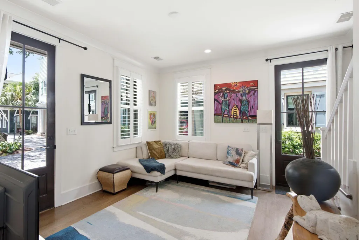
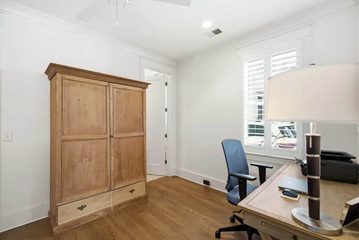
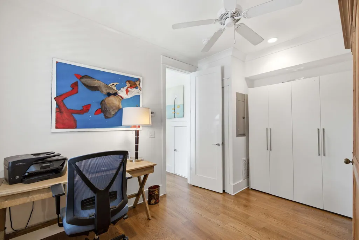
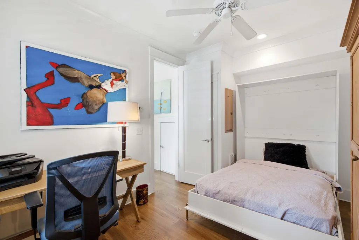
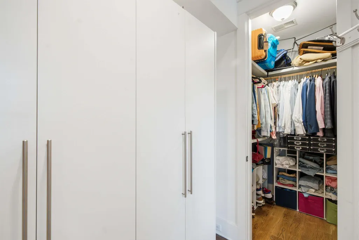
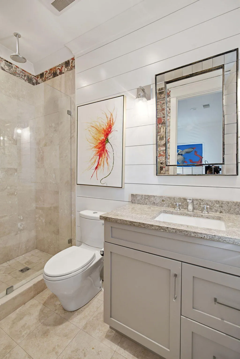
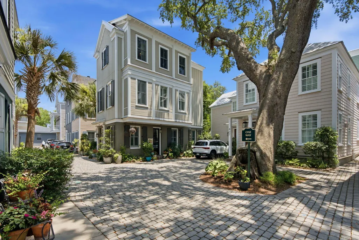
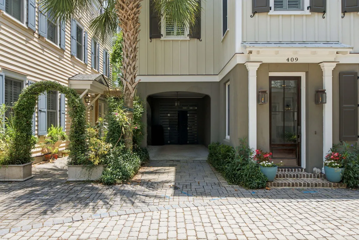
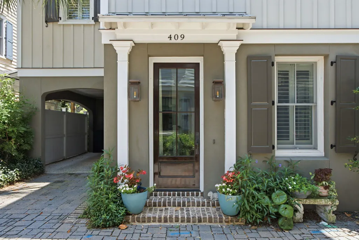
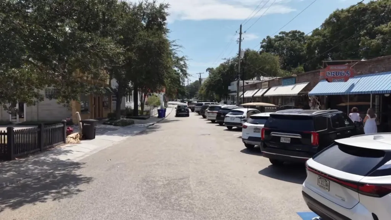
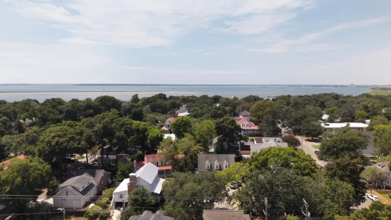
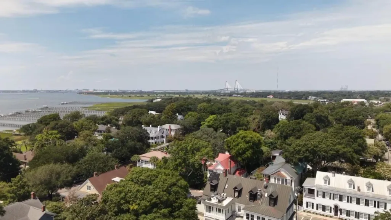
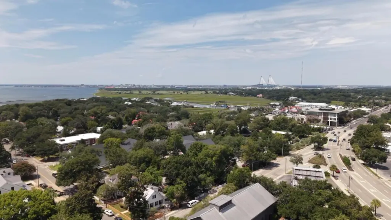
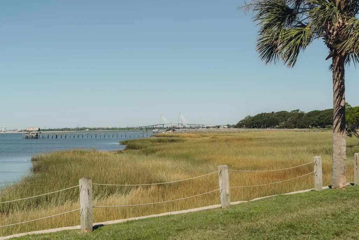
Set in the Earl's Court enclave of Old Village, this home offers walkable village living just moments from Sullivan's Island and historic downtown Charleston. Old Village itself sits right on Charleston Harbor, prized for its live oaks, historic homes, and a small-town feel that still carries an easy, urban-edged energy -- mornings on Pitt Street, a stroll across the Pitt Street Bridge, sunsets at Alhambra Hall. Positioned on the bend of Rose Wilder Lane, the home overlooks cobblestone streets and mature live oaks, with the neighborhood's shops and restaurants all within easy reach.The home spans three levels, balancing flexible living space with elevated primary living and long views toward the surrounding streetscape.The entry level offers a flexible suite with a small living area, a bedroom or office with Murphy bed, and a full bathroom. The second floor serves as the main living level, anchored by a large eat-in kitchen with Bosch appliances and a walk-in pantry. The kitchen opens to a private screened porch with a gas line for grilling, and continues into a bright dining and living area with a gas fireplace overlooking the cobblestone street below. A powder room with grasscloth wallpaper and a chandelier completes this level, with crown molding running throughout the home. The third floor is dedicated to the primary suite, with elevated views, a large bath, and a custom-fitted closet. A guest bedroom suite with a private porch and a conveniently located laundry room with additional storage round out this level. Off-street parking under a carport includes room for a golf cart, and a storage shed at the end of the carport area accommodates bikes, lawn equipment, surfboards, and whatever else suits your lifestyle. This property makes a great full-time home, and its ease of upkeep lends itself just as well to a lock-and-leave pied-à-terre in one of Charleston's most sought-after locations.
| Elementary School | Middle School | High School |
|---|---|---|
| Mt. Pleasant Academy Elementary School | Moultrie Middle School | Lucy Beckham High School |
| Price History | |
|---|---|
| 9/17/2026 | Listed $1,750,000 |
General Features
| County | Charleston |
|---|---|
| Property Type | Residential |
| Subdivision Name | Old Village |
| Status | Active |
| Directions | Coleman Boulevard To Whilden Street; Left Onto Rose Wilder Lane; House Is The 4th On The Right. Parking For 409 Rose Wilder Is To The Left Of House Under The Carport. |
| High School | Lucy Beckham |
| City | Mount Pleasant |
| MLS Area | 42 - Mt Pleasant S of IOP Connector |
| Lot Size Units | Acres |
| Lot Size Square Feet | 1306.8 |
| Elementary School | Mt. Pleasant Academy |
| Middle/Junior High School | Moultrie |
| Building Area Units | Square Feet |
| Standard Status | Active |
| Utilities | Dominion Energy,Mt. P. W/S Comm |
| Sewer | Public Sewer |
| Heating | Central |
| Cooling | Central Air |
| Roof | Metal |
| Construction Materials | Cement Siding,Stucco,Wood Siding |
| Year Built | 2015 |
| New Construction | false |
| Garage Y/N | false |
| Other Structures | No,Shed(s) |
| Patio/Porch Features | Deck,Patio,Screened |
| Stories Count | 3 |
| Levels | 3 Stories |
| Property Subtype | Single Family Detached |
| Full Baths | 3 |
| Carport Spaces | 1 |
| Carport Y/N | true |
| Property Attached Y/N | false |
| Primary Bedroom Level | Lower,Upper |
Interior Features
| Interior Amenities | Ceiling - Smooth,High Ceilings,Kitchen Island,Walk-In Closet(s),Eat-in Kitchen,Living/Dining Combo,Office,Pantry |
|---|---|
| Air Conditioning Y/N | true |
| Heating Y/N | true |
| Laundry Features | Laundry Room |
| Total Bedrooms | 3 |
| Fireplace Y/N | true |
| Half Baths | 1 |
| Room Type | Eat-In-Kitchen,Laundry,Living/Dining Combo,Office,Pantry |
| Primary Bedroom Features | Ceiling Fan(s),Walk-In Closet(s) |
| Flooring | Ceramic Tile,Wood |
| Fireplace Features | Gas Connection,Living Room,One |
| Total Fireplaces | 1 |
Exterior Features
| Lot Size Area | 0.03 |
|---|---|
| Lot Size Acres | 0.03 |
| Lot Features | 0 - .5 Acre |
| Parking Features | 1 Car Carport,Off Street,Carport |
| Water Source | Public |
| Building Area Total | 2139 |
| Covered Spaces | 1 |
| Total Parking | 1 |
Amenities
- Foreclosure
- Views
- Short Sale
- New Construction
- Adult 55+
- Lease To Own
- No HOA Fees
- Furnished
- Primary On Main
- Air Conditioning
- Seller Finance
- Green
- Fixer Upper
- Horse
- Golf
- Fireplace
- Deck
- Garage
- Basement
- Pool
Property vs Single Family Average in 29464
Price
Year Built
In The Neighborhood
Primary On Main
Mount Pleasant
$ 3,950,000
- Type
- Single Family
- Size
- 3,227 SqFt
- Rooms
- 4 Beds + 4.5 Baths
New Construction
Mount Pleasant
$ 4,380,000
- Type
- Single Family
- Size
- 3,700 SqFt
- Rooms
- 4 Beds + 4.5 Baths
Primary On Main
Mount Pleasant
$ 1,775,000
- Type
- Single Family
- Size
- 1,400 SqFt
- Rooms
- 3 Beds + 2.5 Baths
Primary On Main
Mount Pleasant
$ 6,450,000
- Type
- Single Family
- Size
- 4,422 SqFt
- Rooms
- 5 Beds + 6.5 Baths
 The data relating to real estate for sale on this web site comes in part from the Broker Reciprocity Program of Charleston Trident Association of REALTORS® -- All information deemed reliable but not guaranteed. All properties are subject to prior sale, change or withdrawal. Neither listing broker(s) or information provider(s) shall be responsible for any typographical errors, misinformation, misprints and shall be held totally harmless. Listing(s) information is provided for consumer's personal,
