
Primary on Main





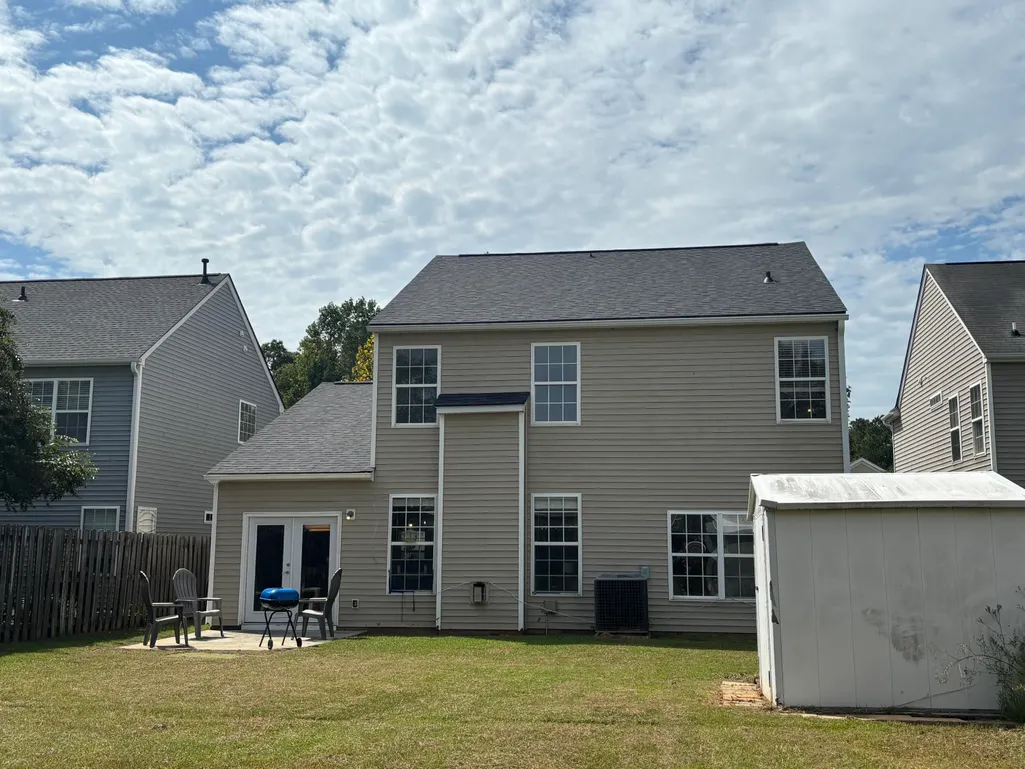

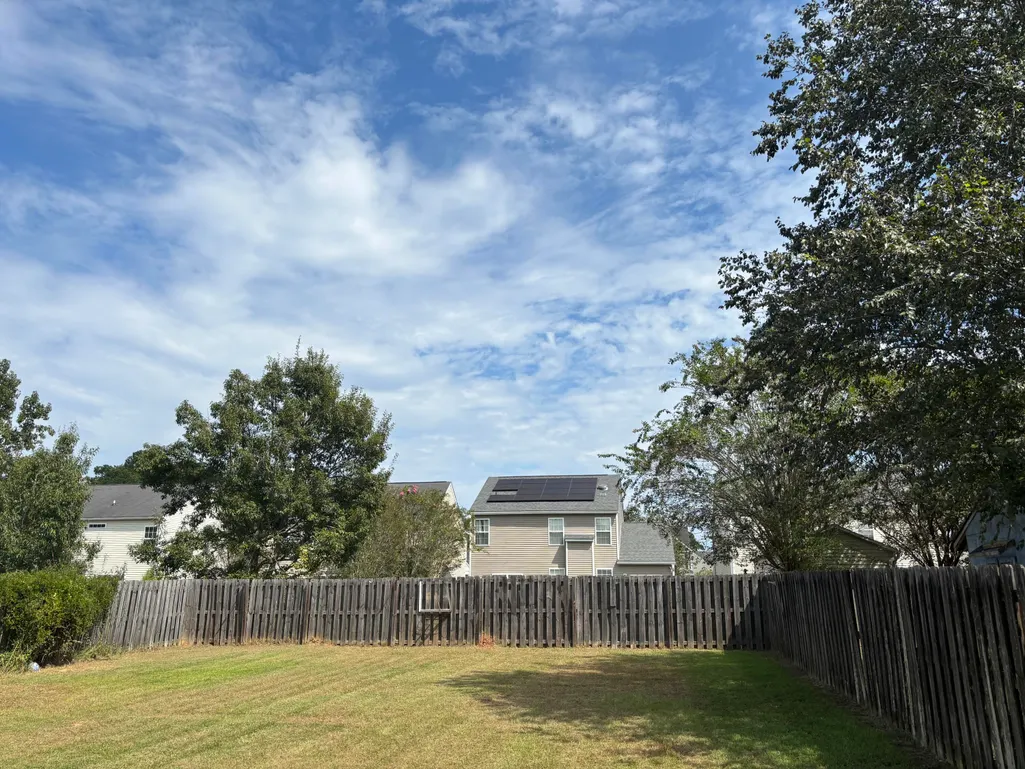
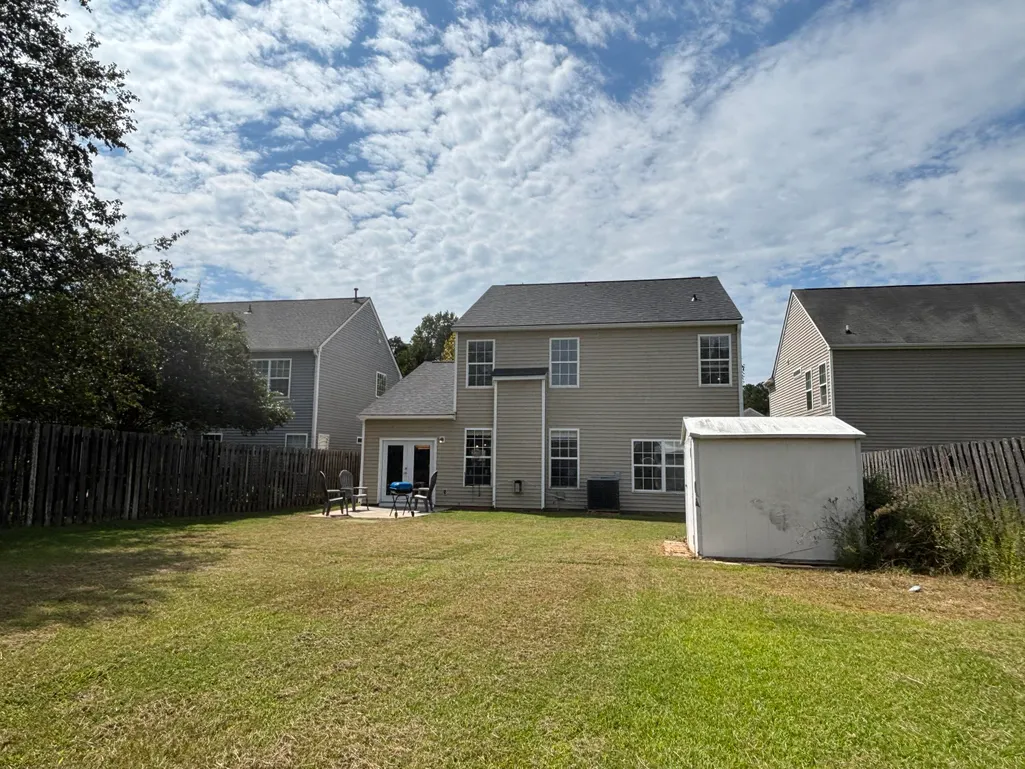
Address
1029 Whitlow Boulevard, Summerville, SC
Price
$ 335,000
Property Attributes
- MLS#26026203
- TypeSingle Family
- Listing Status Active
- CountyDorchester
- CitySummerville
- Area62 - Summerville-Ladson-Ravenel to Hwy 165
- NeighborhoodMyers Mill
- Zip29483
- StyleTraditional
- Year Built2008
- Price$ 335,000
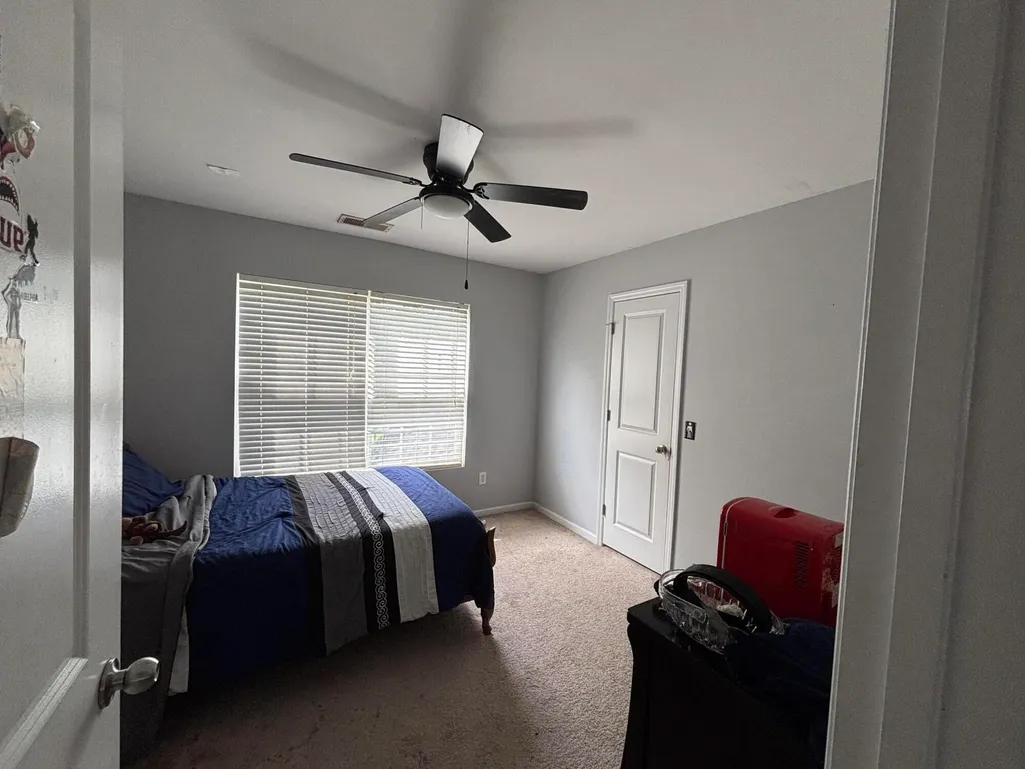
- Bedrooms4
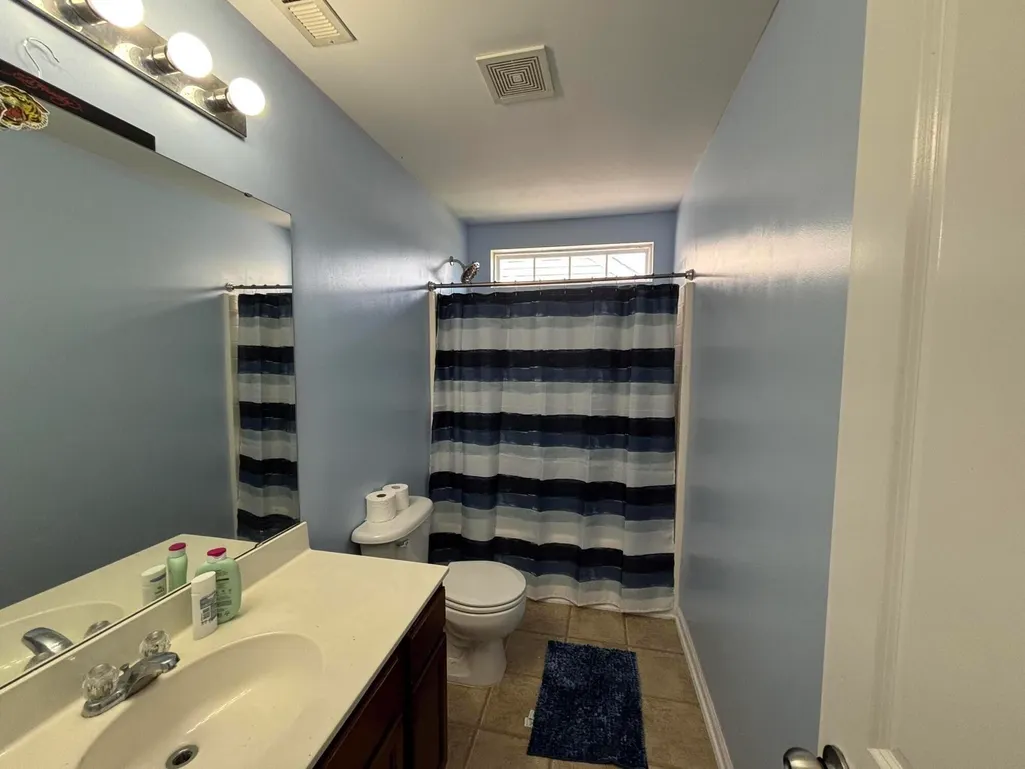
- Full Bathrooms2
- Half Bathrooms1
- Sqr Footage2028
- Lot Size0.16 Acres
Data Source:
Charleston Trident MLS (CTARMLS)
Property Description
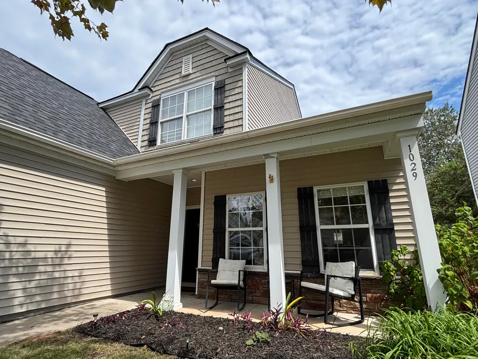
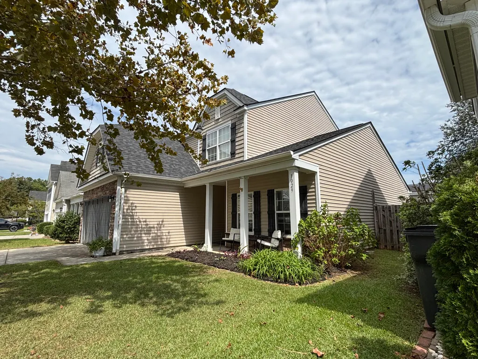
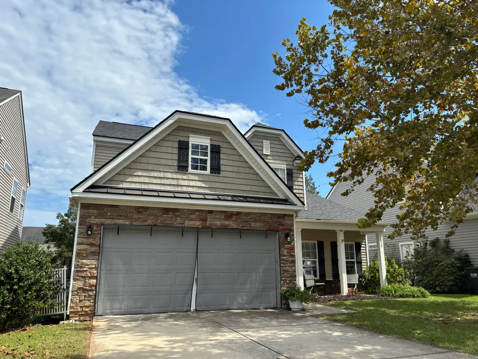
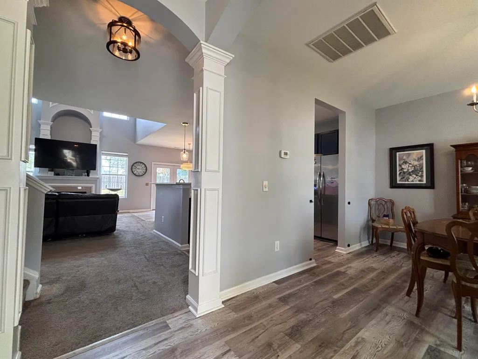
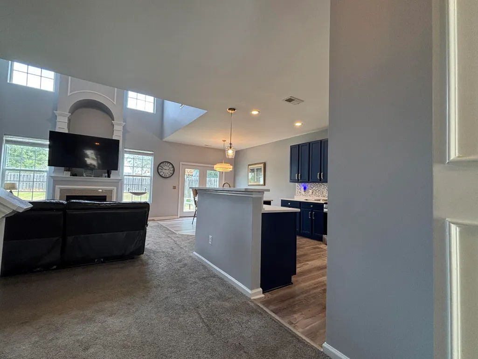
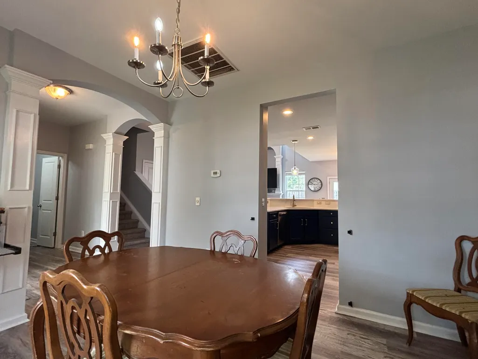
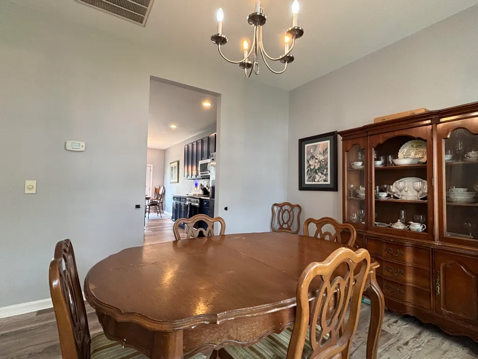
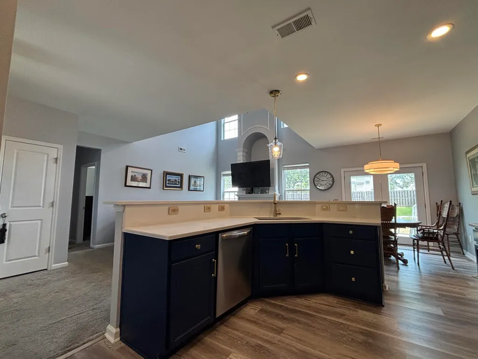
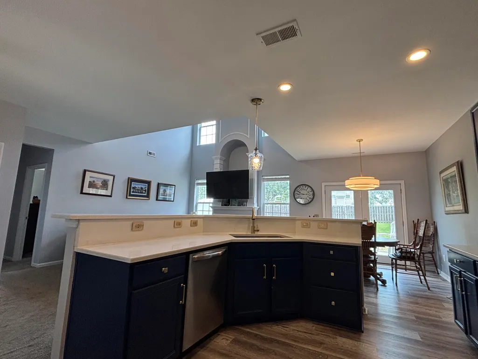
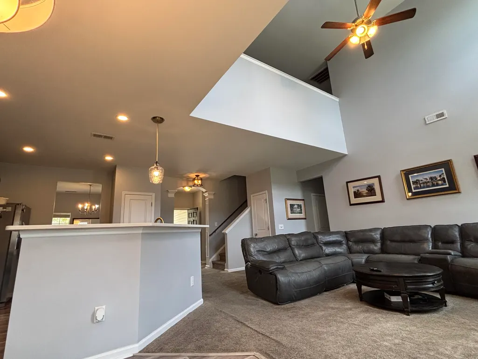
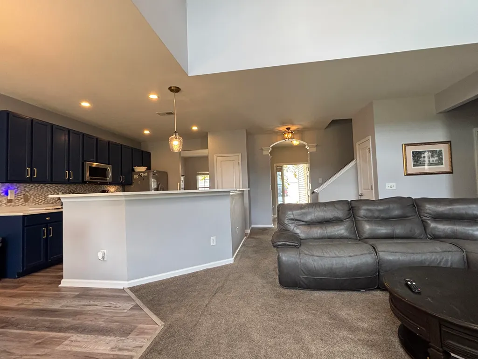
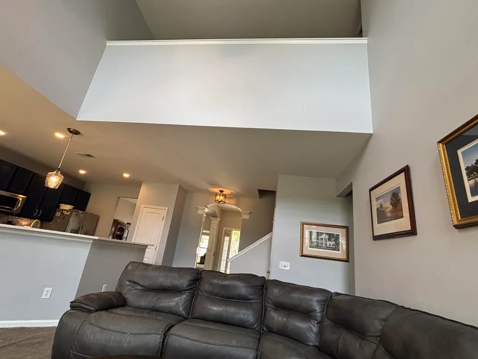
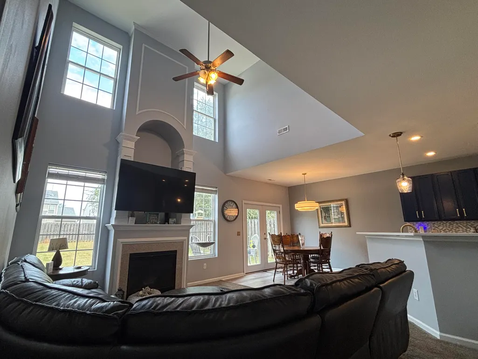
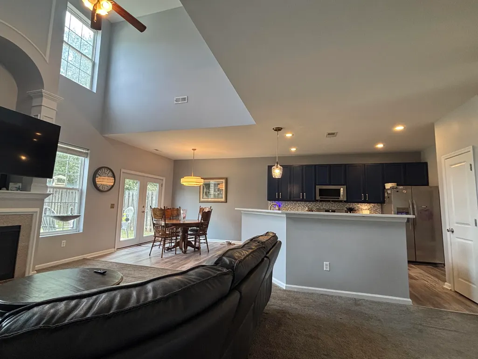
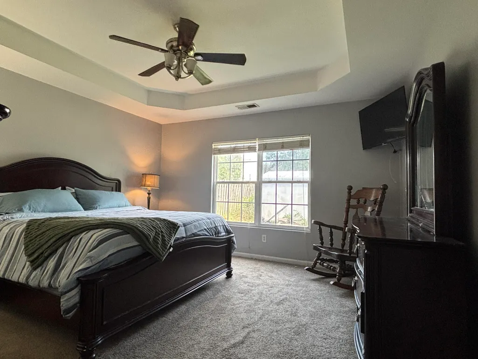
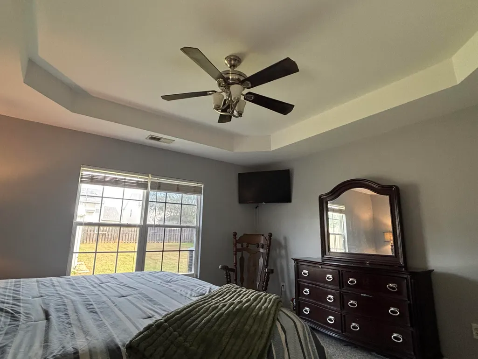
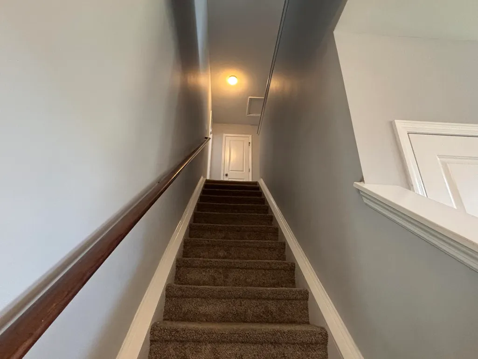
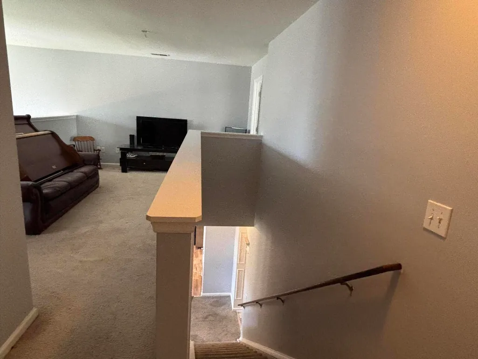
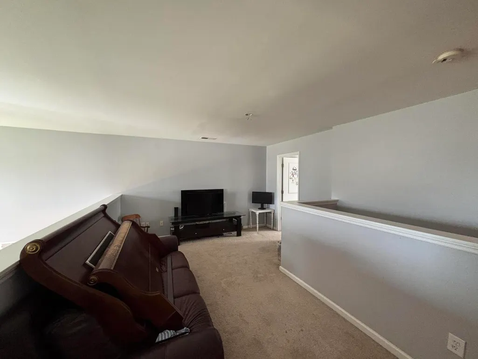
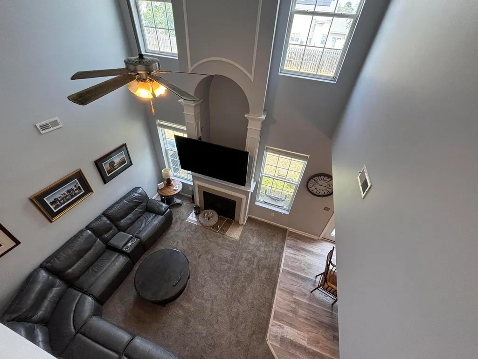
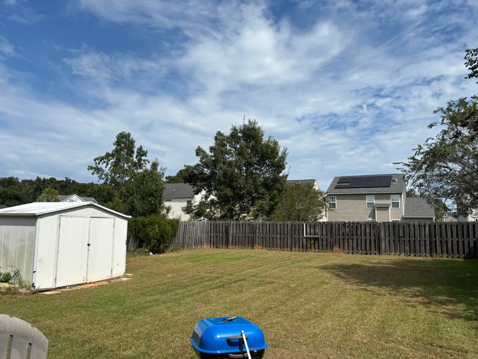
Welcome to this beautiful Myers Mill home featuring a bright, spacious open-concept layout. Step inside to a great room with soaring ceilings, located directly off the custom kitchen. The outdoor space features a large backyard with more than enough room to entertain friends and family. Designed with convenience in mind, the home offers a desirable first-floor primary suite. Upstairs, you'll find a versatile loft and three additional bedrooms, providing plenty of space for everyone. Boasting a new roof and water heater, this turnkey property offers complete peace of mind. Ideally located just minutes from historic downtown Summerville, this is a terrific place to call home!
| Elementary School | Middle School | High School |
|---|---|---|
| Sand Hill Elementary School | Dubose Middle School | Summerville High School |
| Price History | |
|---|---|
| 9/18/2026 | Listed $335,000 |
General Features
| County | Dorchester |
|---|---|
| Property Type | Residential |
| Subdivision Name | Myers Mill |
| Status | Active |
| Directions | From Dorchester Rd, Turn Onto Orangeburg Rd. Follow Orangeburg Rd Until Central Ave. Turn Left Onto Central Ave. Follow Central Ave. Turn Right Onto Whitlow Blvd. Follow Whitlow Blvd. Until 1029 Whitlow Blvd. |
| High School | Summerville |
| City | Summerville |
| MLS Area | 62 - Summerville/Ladson/Ravenel to Hwy 165 |
| Lot Size Units | Acres |
| Lot Size Square Feet | 6969.6 |
| Elementary School | Sand Hill |
| Middle/Junior High School | Dubose |
| Building Area Units | Square Feet |
| Standard Status | Active |
| Sewer | Public Sewer |
| Cooling | Central Air |
| Roof | Architectural |
| Garage Spaces | 2 |
| Construction Materials | Vinyl Siding |
| Year Built | 2008 |
| Community Features | Clubhouse,Pool |
| New Construction | false |
| Garage Y/N | true |
| Other Structures | No,Storage,Shed(s) |
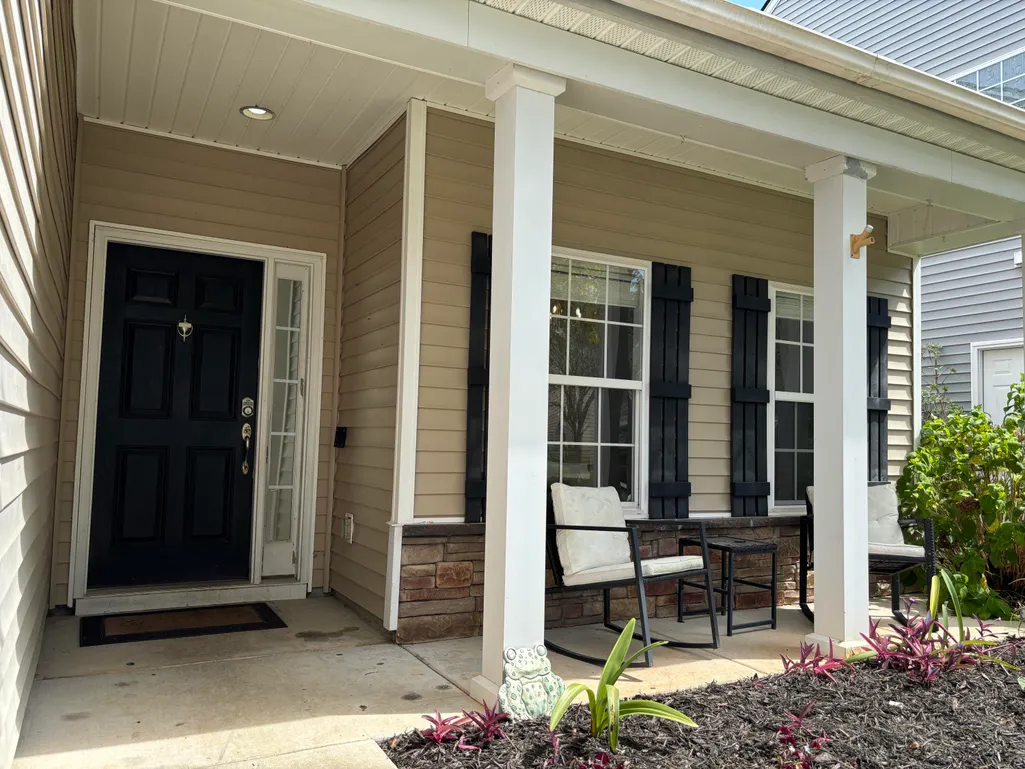
| Patio/Porch Features | Porch - Full Front,Patio |
| Architectural Style | Traditional |
| Stories Count | 2 |
| Levels | Two |
| Property Subtype | Single Family Detached |
| Full Baths | 2 |
| Carport Y/N | false |
| Property Attached Y/N | false |
| Primary Bedroom Level | Lower |
Interior Features
| Interior Amenities | Ceiling - Cathedral/Vaulted,Kitchen Island,Ceiling - Smooth,Tray Ceiling(s),Walk-In Closet(s),Ceiling Fan(s),Eat-in Kitchen |
|---|---|
| Air Conditioning Y/N | true |
| Heating Y/N | false |
| Total Bedrooms | 4 |
| Fireplace Y/N | true |
| Half Baths | 1 |
| Room Type | Eat-In-Kitchen |
| Primary Bedroom Features | Ceiling Fan(s),Walk-In Closet(s) |
| Flooring | Vinyl,Carpet |
| Fireplace Features | Great Room,One |
| Window Features | Window Treatments |
| Total Fireplaces | 1 |
Exterior Features
| Lot Size Area | 0.16 |
|---|---|
| Lot Size Acres | 0.16 |
| Lot Features | Level,0 - .5 Acre |
| Parking Features | 2 Car Garage |
| Water Source | Public |
| Foundation Details | Slab |
| Building Area Total | 2028 |
| Covered Spaces | 2 |
| Total Parking | 2 |
| Fencing | Fence - Wooden Enclosed |
Amenities
- Foreclosure
- Views
- Short Sale
- New Construction
- Adult 55+
- Lease To Own
- No HOA Fees
- Furnished
- Primary On Main
- Air Conditioning
- Seller Finance
- Green
- Fixer Upper
- Horse
- Golf
- Fireplace
- Deck
- Garage
- Basement
- Pool
Property vs Single Family Average in 29483
Price
Year Built
 The data relating to real estate for sale on this web site comes in part from the Broker Reciprocity Program of Charleston Trident Association of REALTORS® -- All information deemed reliable but not guaranteed. All properties are subject to prior sale, change or withdrawal. Neither listing broker(s) or information provider(s) shall be responsible for any typographical errors, misinformation, misprints and shall be held totally harmless. Listing(s) information is provided for consumer's personal,
