
Address
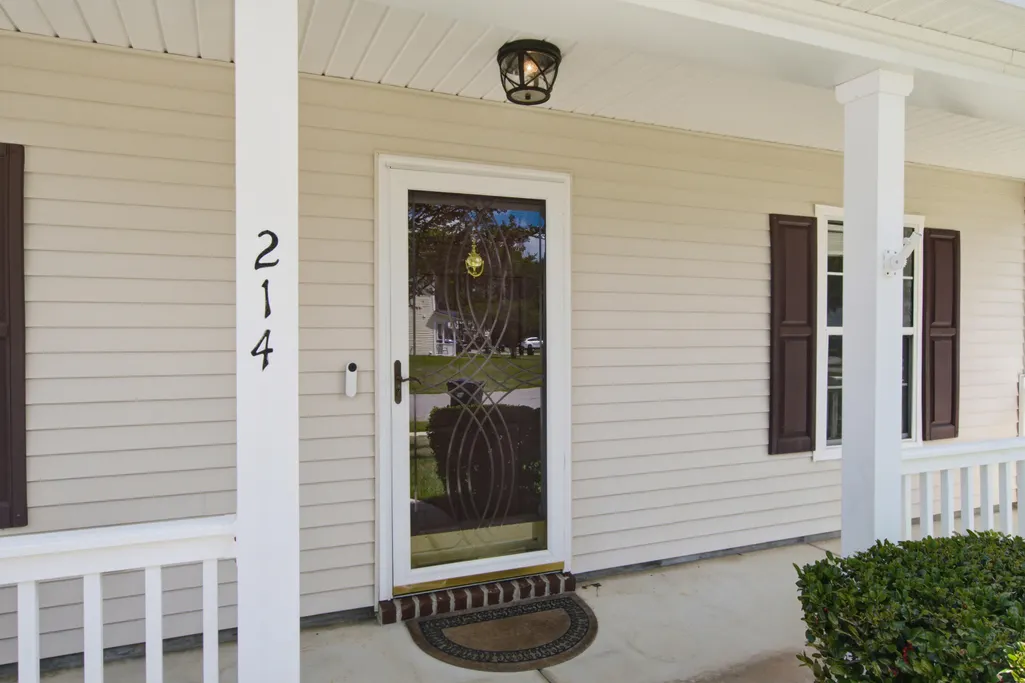
214 Eagle Ridge Road, Summerville, SC
Price
$ 374,900
Property Attributes
- MLS#26026221
- TypeSingle Family
- Listing Status Active
- CountyDorchester
- CitySummerville
- Area62 - Summerville-Ladson-Ravenel to Hwy 165
- NeighborhoodBridges of Summerville
- Zip29485
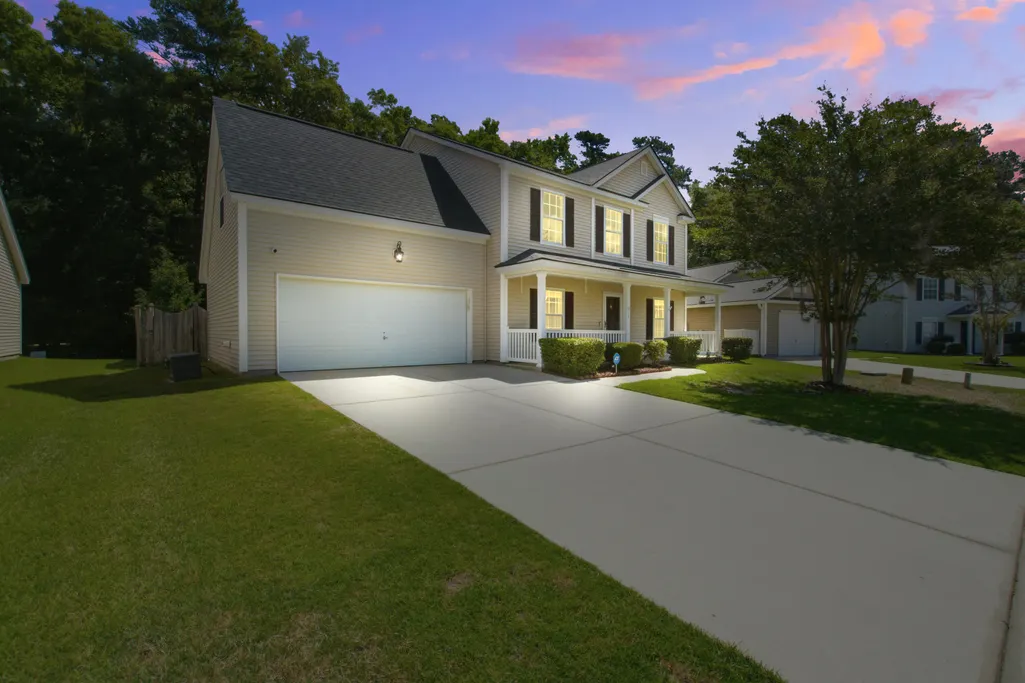
- StyleTraditional
- Year Built2003
- Price$ 374,900
- Bedrooms4
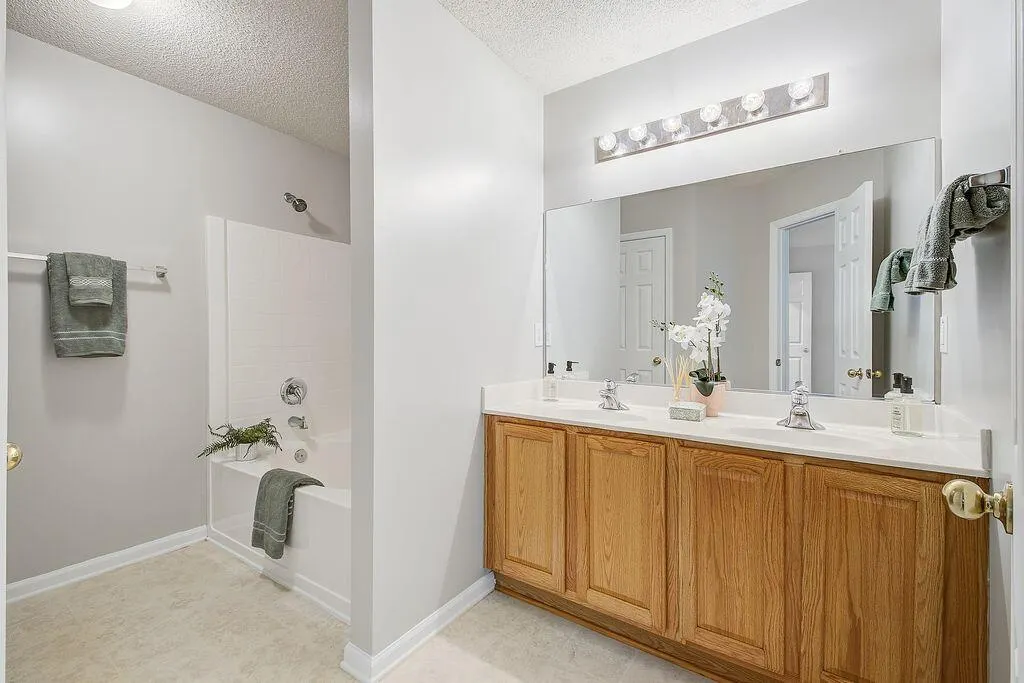
- Full Bathrooms2
- Half Bathrooms1
- Sqr Footage2172
- Lot Size0.19 Acres
Data Source:
Charleston Trident MLS (CTARMLS)
Property Description
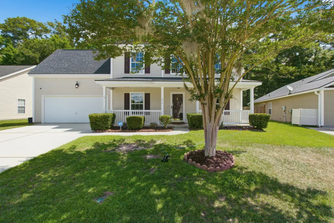
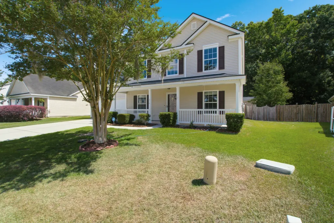
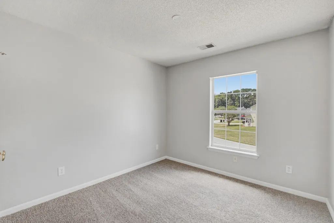
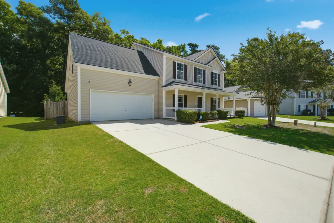
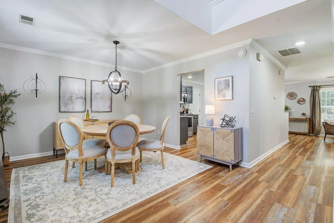
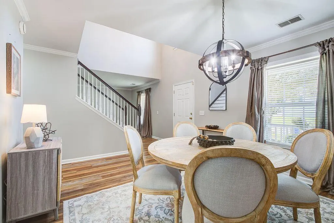
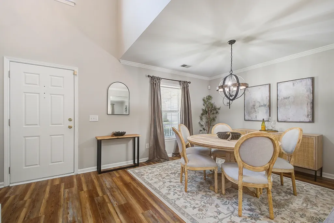
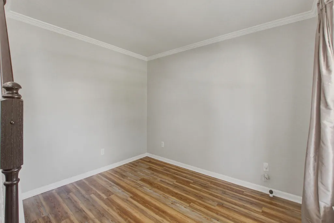
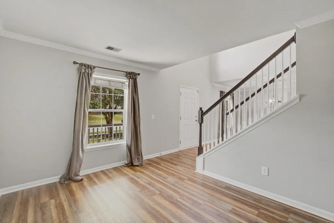
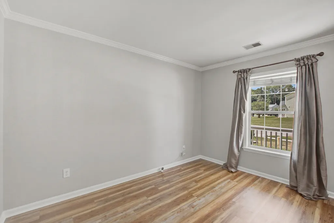
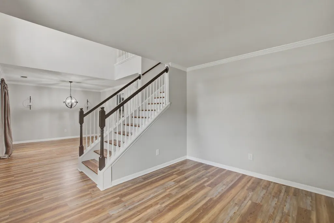
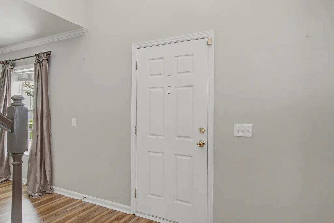
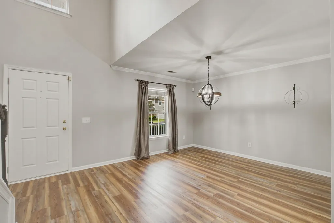
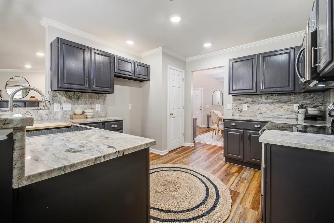
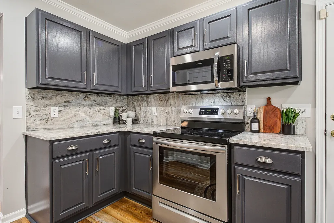
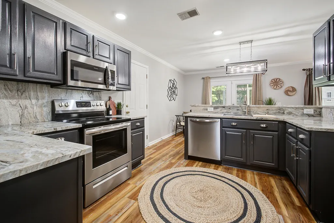
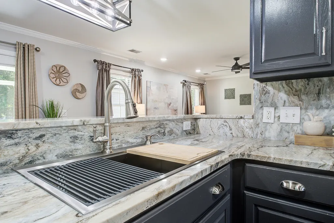
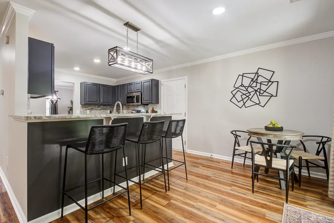
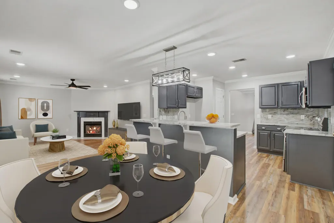
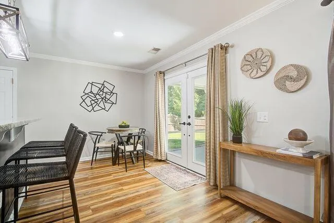
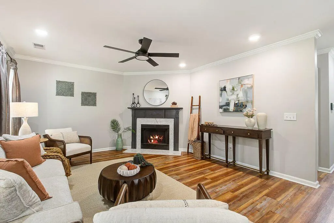
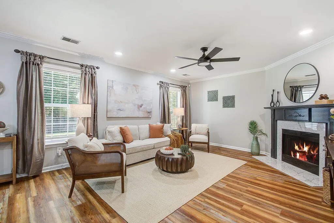
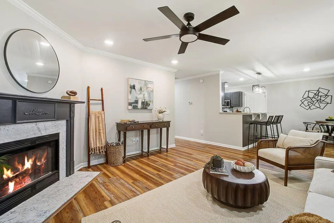
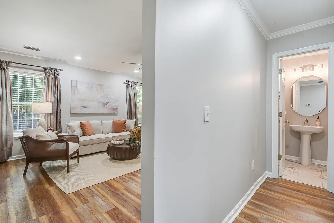
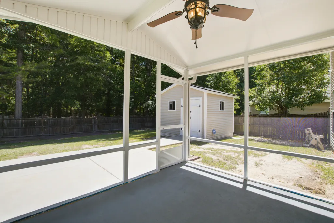
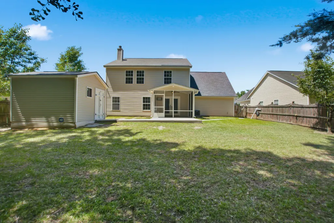
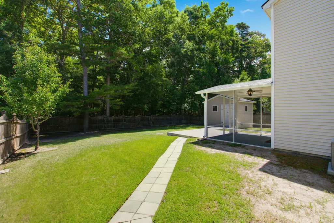
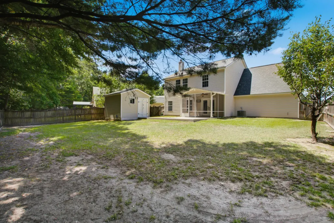
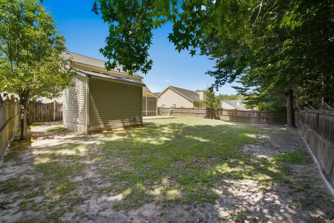
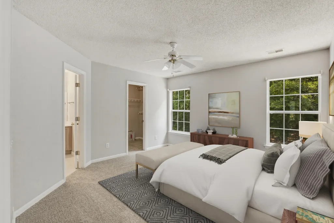
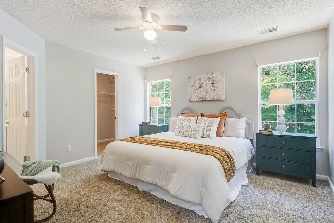
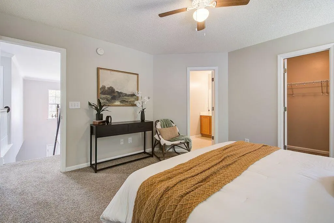
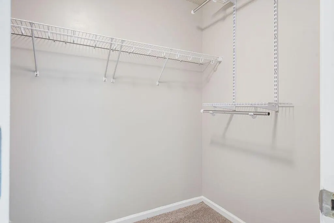
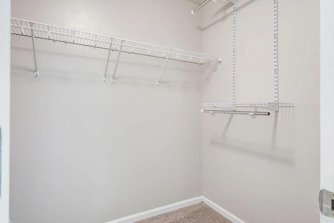
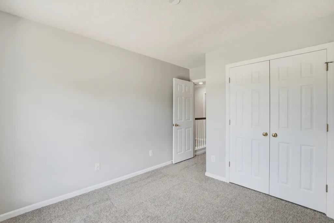
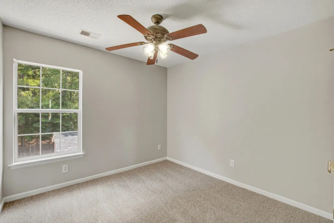
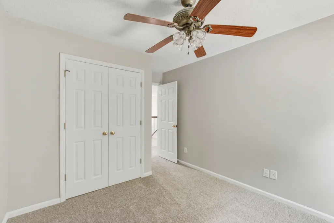
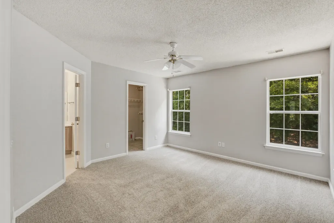
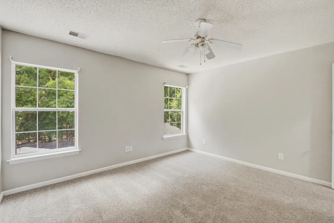
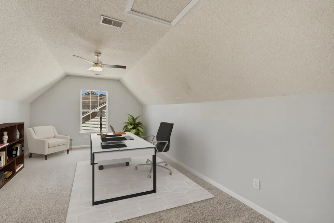
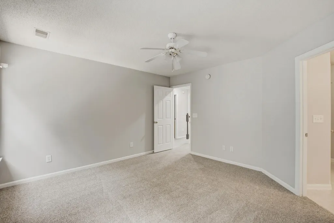
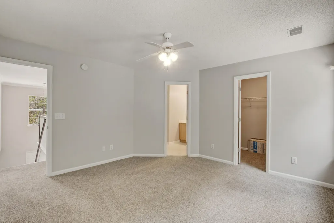
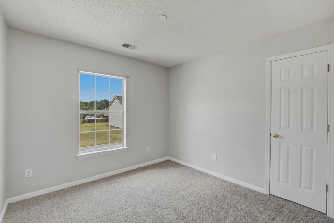
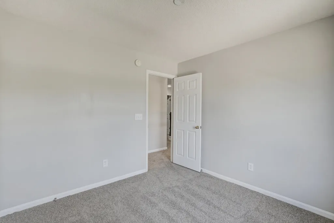
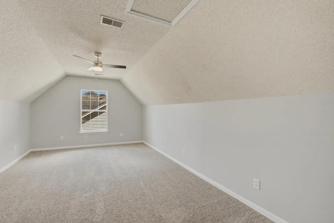
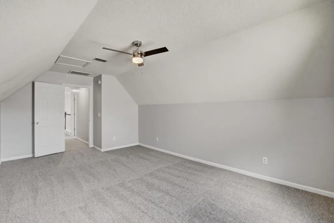
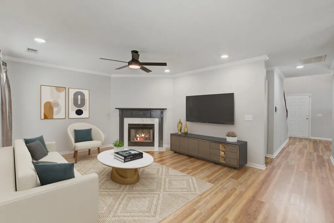
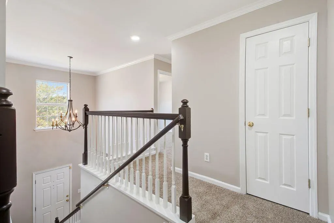
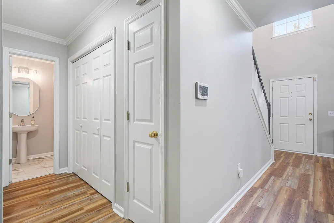
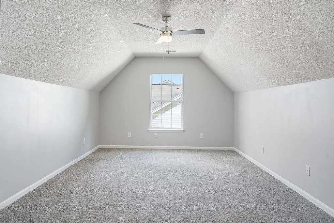
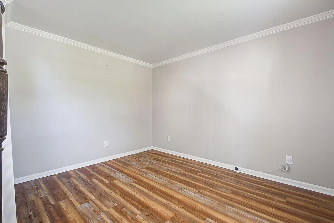
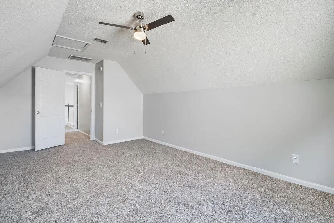
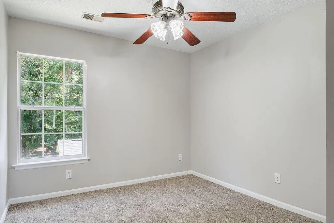
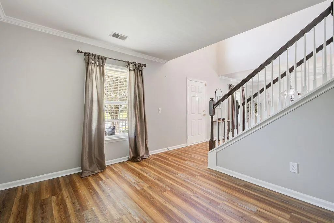
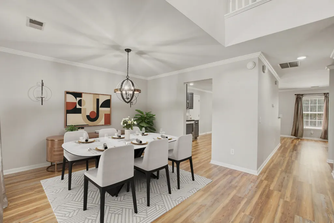
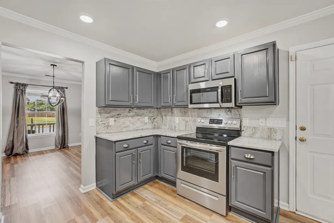
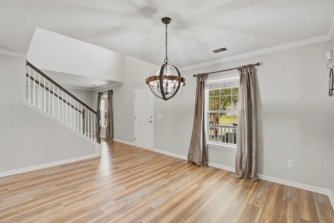
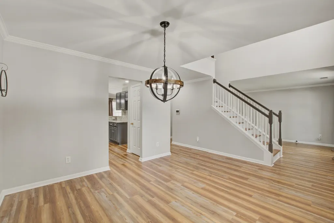
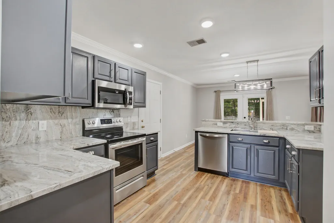
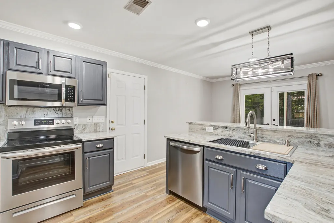
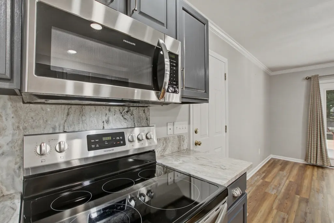
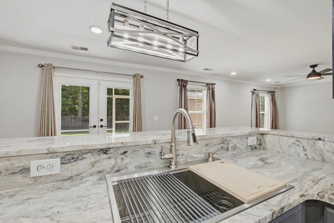
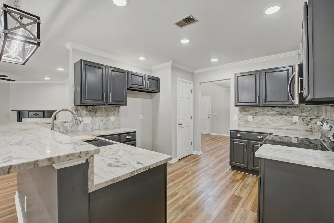
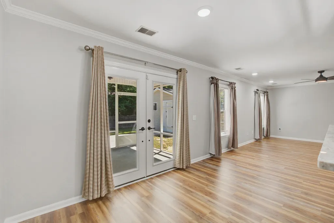
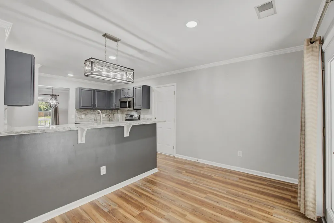
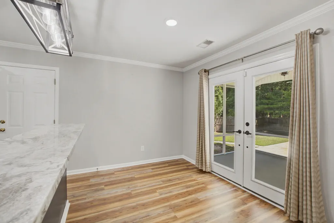
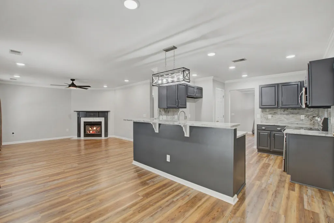
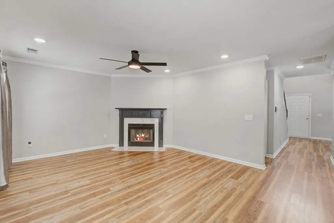
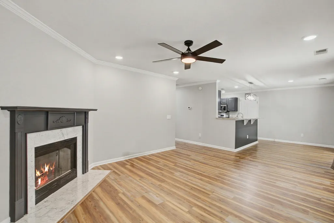
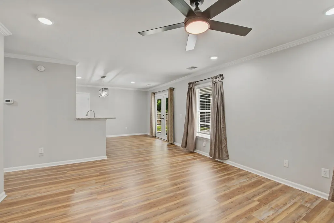
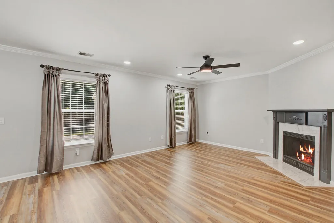
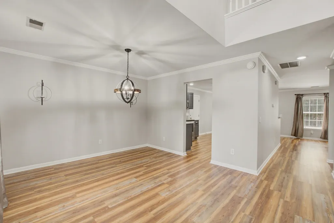
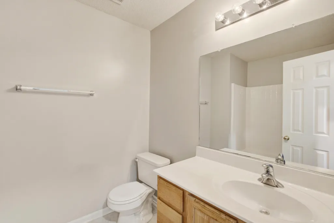
This home is located in the heart of Oakbrook being minutes away from medical facilities, shopping, restaurants, and schools. It is also convenient to the interstate and many retailers. Let us not forget that it is located in the award-winning Dorchester District 2 School District. This home was loved and cherished by the sellers, who are looking for the next family to fill this home with laughter and memories. This four-bedroom home also includes a large frog area with many uses. The home has beautiful floors downstairs with an upgraded kitchen. Upstairs the sellers added new carpet and paint for the new owners. In the back yard you will find it fenced in with a nicely appointed shed for all of your extras.
| Elementary School | Middle School | High School |
|---|---|---|
| Dr. Eugene Sires Elementary Elementary School | Oakbrook Middle School | Ashley Ridge High School |
| Price History | |
|---|---|
| 9/19/2026 | Listed $374,900 |
General Features
| County | Dorchester |
|---|---|
| Property Type | Residential |
| Subdivision Name | Bridges of Summerville |
| Status | Active |
| Directions | From Main Street In Summerville Go Toward Old Trolley Road. Take Trolley To Beverly Drive. Eagle Ridge Will Be On Your Right. |
| High School | Ashley Ridge |
| City | Summerville |
| MLS Area | 62 - Summerville/Ladson/Ravenel to Hwy 165 |
| Lot Size Units | Acres |
| Lot Size Square Feet | 8276.4 |
| Elementary School | Dr. Eugene Sires Elementary |
| Middle/Junior High School | Oakbrook |
| Building Area Units | Square Feet |
| Standard Status | Active |
| Utilities | Summerville CPW |
| Sewer | Public Sewer |
| Heating | Central |
| Cooling | Central Air |
| Roof | Architectural |
| Garage Spaces | 2 |
| Construction Materials | Vinyl Siding |
| Year Built | 2003 |
| Community Features | Trash |
| New Construction | false |
| Garage Y/N | true |
| Other Structures | No,Storage |
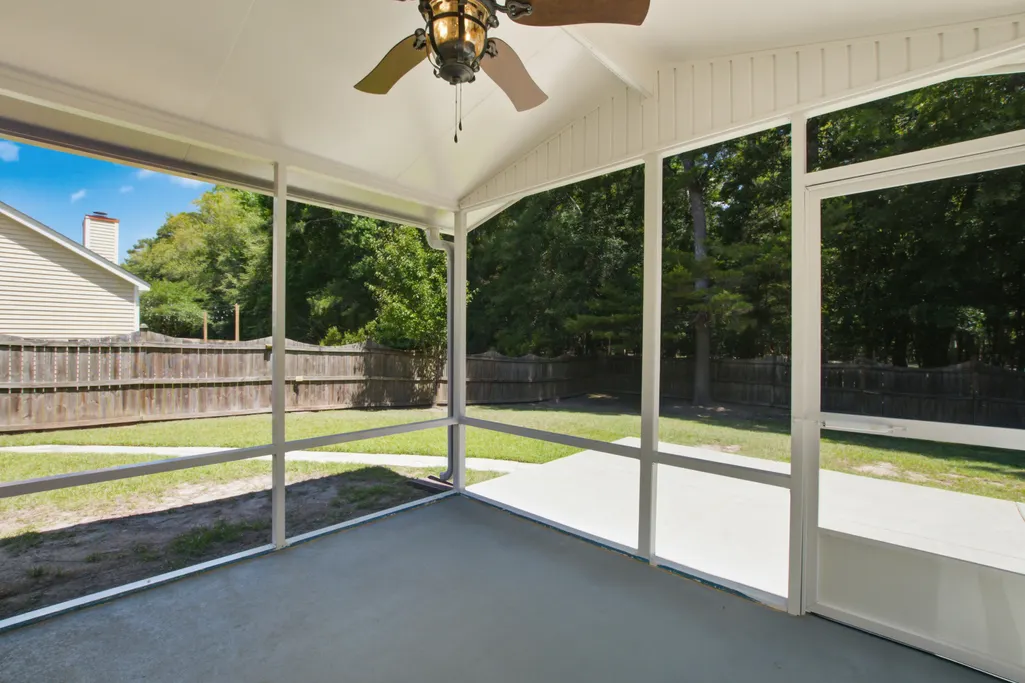
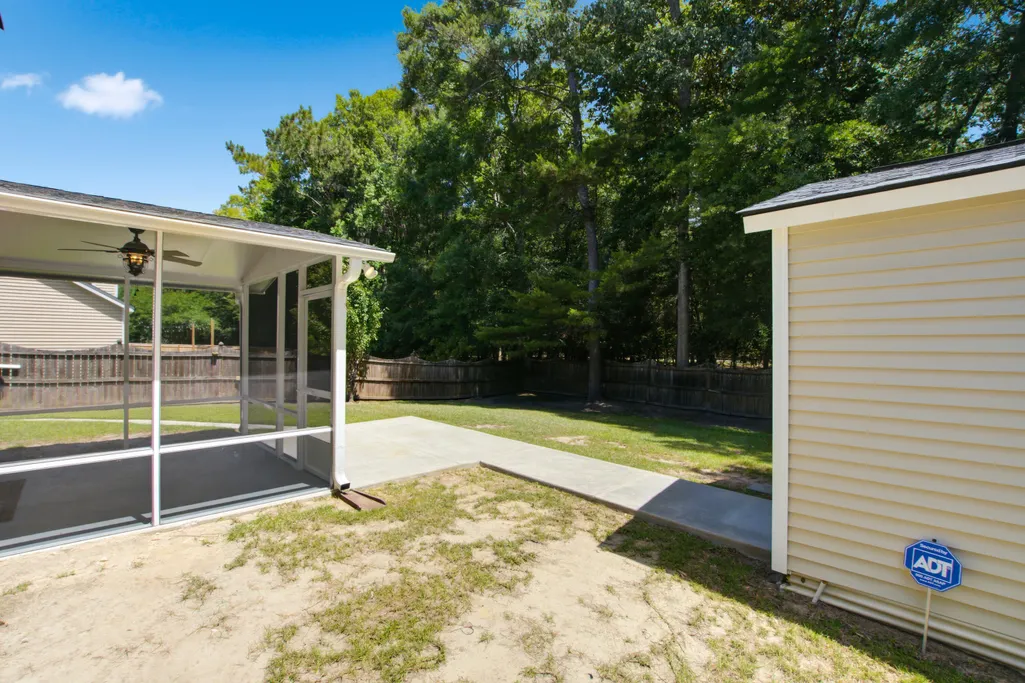
| Patio/Porch Features | Screened,Front Porch |
| Architectural Style | Traditional |
| Stories Count | 2 |
| Levels | Two |
| Property Subtype | Single Family Detached |
| Full Baths | 2 |
| Carport Y/N | false |
| Property Attached Y/N | false |
| Primary Bedroom Level | Upper |
| Security Features | Security System |
Interior Features
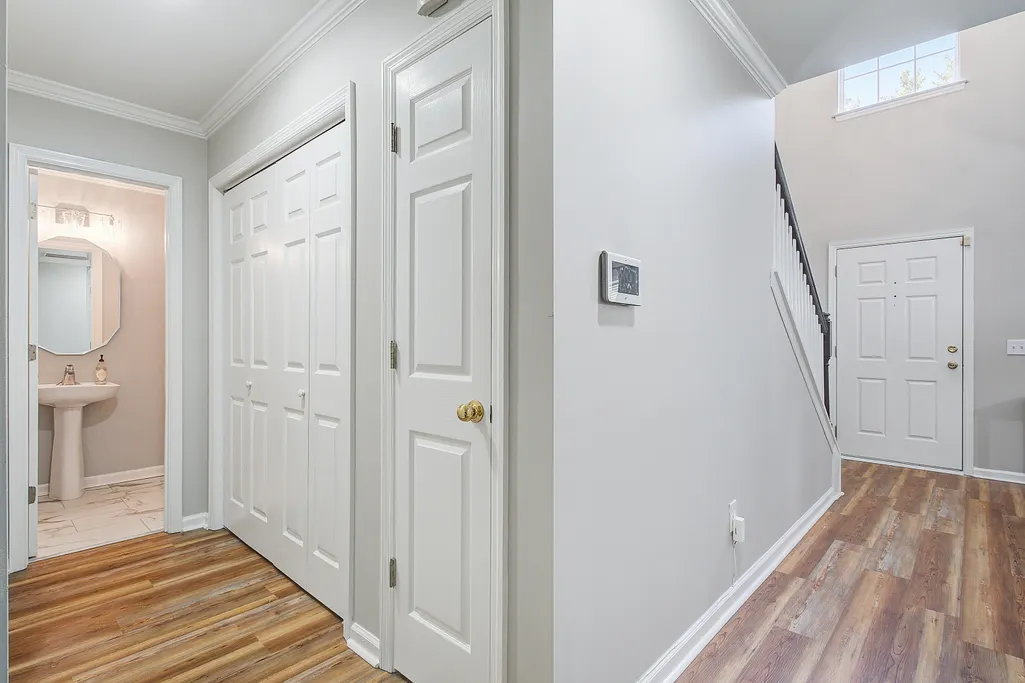
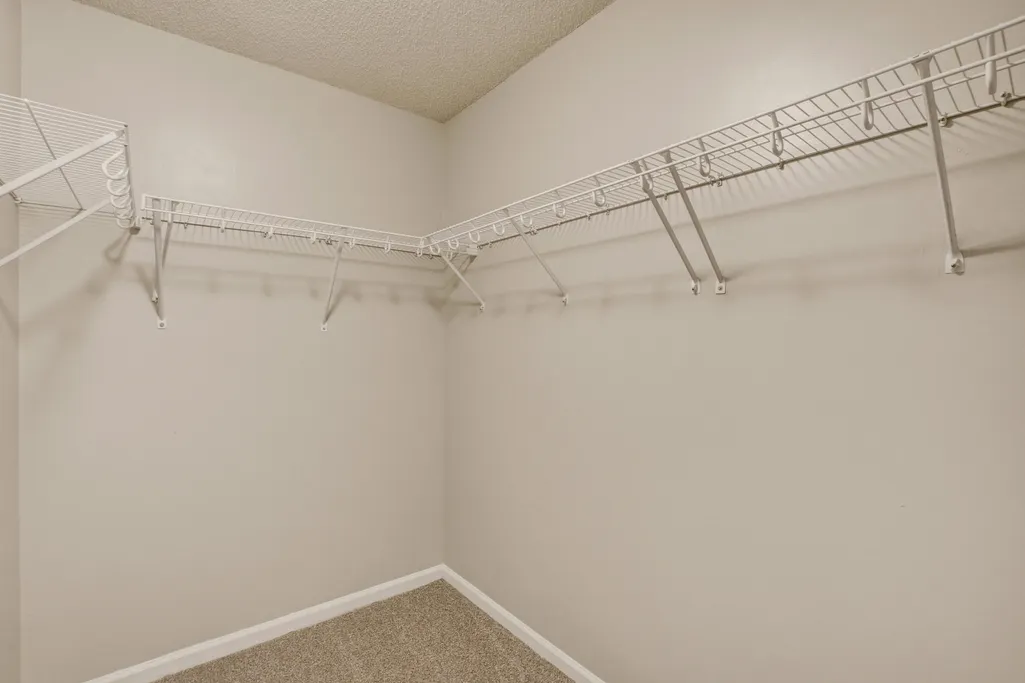
| Interior Amenities | Walk-In Closet(s),Ceiling Fan(s),Eat-in Kitchen,Family,Formal Living,Entrance Foyer,Frog Attached,Living/Dining Combo,Pantry,Separate Dining,Study |
|---|---|
| Air Conditioning Y/N | true |
| Heating Y/N | true |
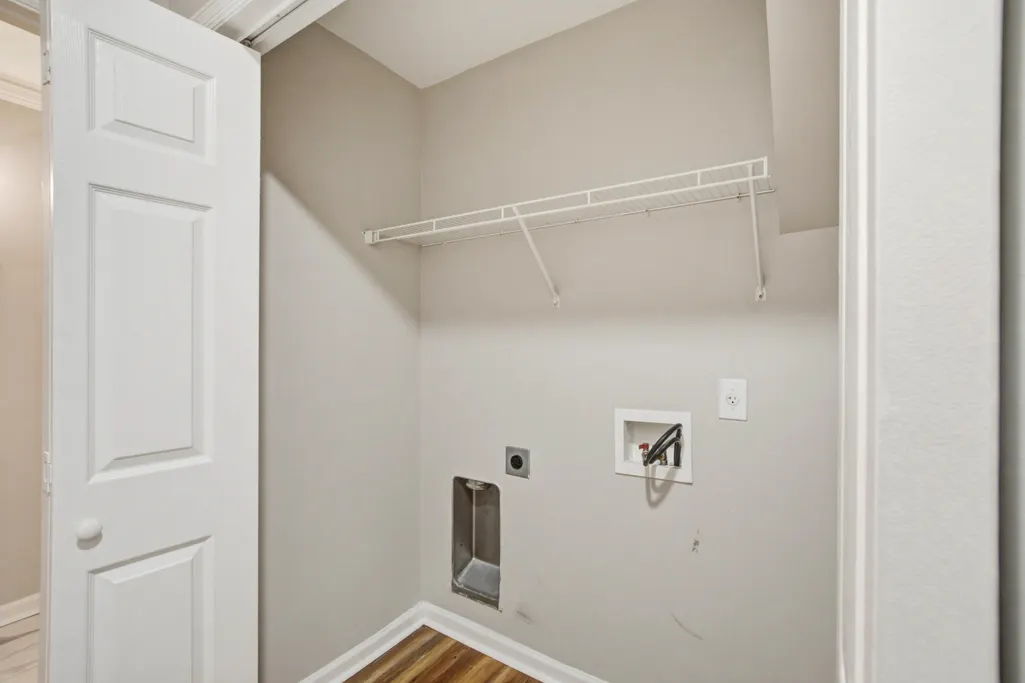
| Laundry Features | Washer Hookup,Electric Dryer Hookup,Laundry Room |
| Total Bedrooms | 4 |
| Fireplace Y/N | true |
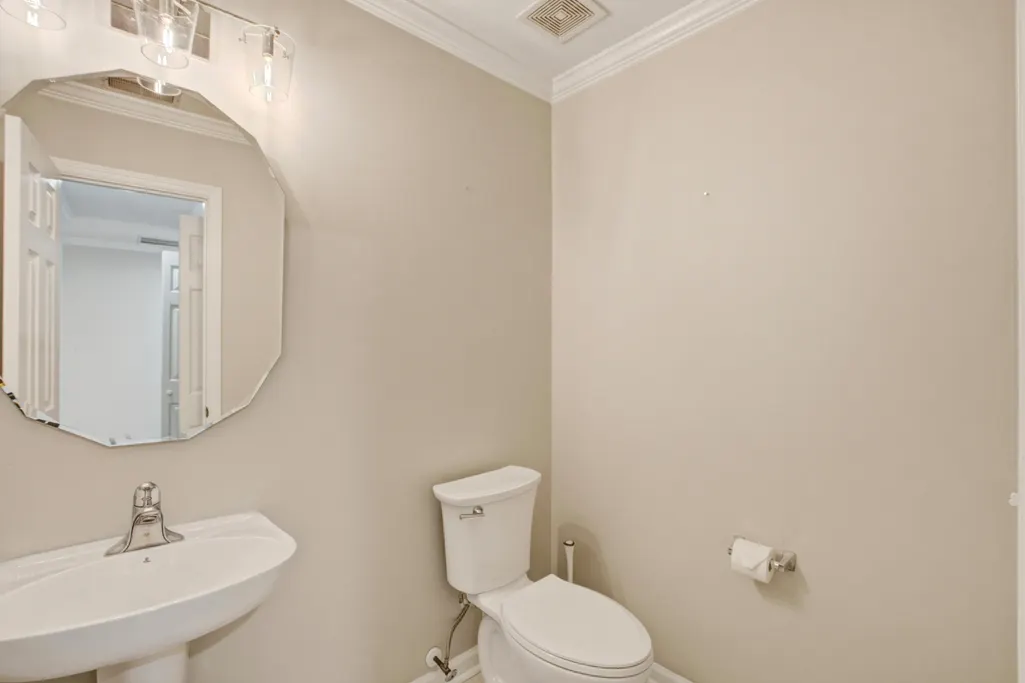
| Half Baths | 1 |
| Room Type | Eat-In-Kitchen,Family,Formal Living,Foyer,Frog Attached,Laundry,Living/Dining Combo,Pantry,Separate Dining,Study |
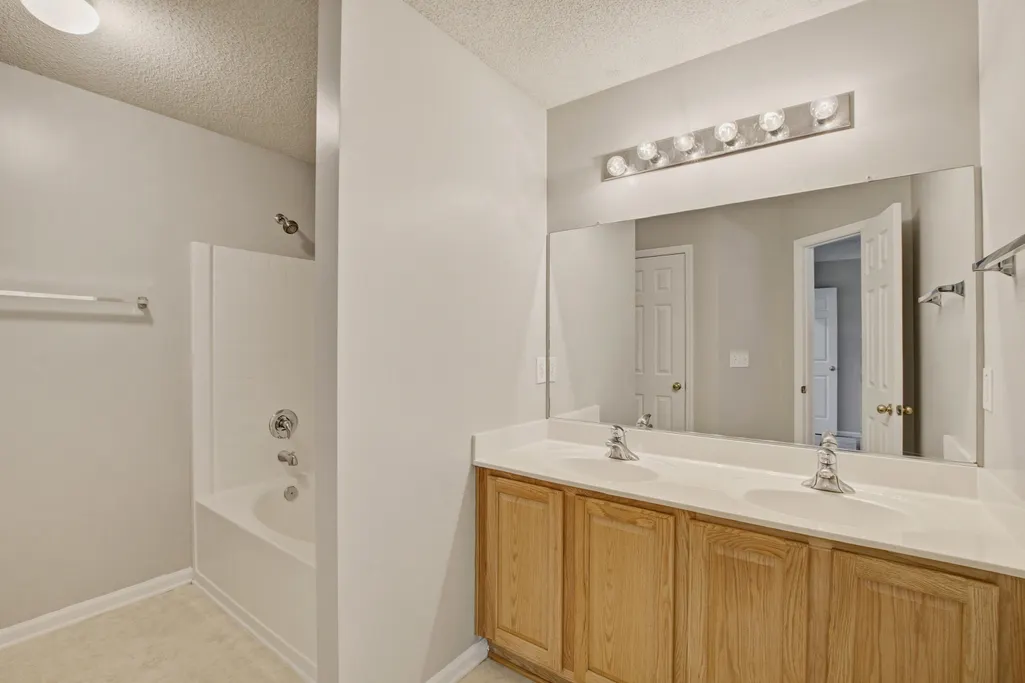
| Primary Bedroom Features | Garden Tub/Shower |
| Flooring | Ceramic Tile,Stone,Vinyl,Carpet |
| Fireplace Features | Family Room |
| Window Features | Window Treatments |
Exterior Features
| Lot Size Area | 0.19 |
|---|---|
| Lot Size Acres | 0.19 |
| Lot Features | Level,0 - .5 Acre |
| Parking Features | Off Street,2 Car Garage,Garage Door Opener |
| Water Source | Public |
| Foundation Details | Slab |
| Building Area Total | 2172 |
| Covered Spaces | 2 |
| Exterior Amenities | Rain Gutters |
| Total Parking | 2 |
| Fencing | Wood |
Amenities
- Foreclosure
- Views
- Short Sale
- New Construction
- Adult 55+
- Lease To Own
- No HOA Fees
- Furnished
- Primary On Main
- Air Conditioning
- Seller Finance
- Green
- Fixer Upper
- Horse
- Golf
- Fireplace
- Deck
- Garage
- Basement
- Pool
Property vs Single Family Average in 29485
Price
Year Built
 The data relating to real estate for sale on this web site comes in part from the Broker Reciprocity Program of Charleston Trident Association of REALTORS® -- All information deemed reliable but not guaranteed. All properties are subject to prior sale, change or withdrawal. Neither listing broker(s) or information provider(s) shall be responsible for any typographical errors, misinformation, misprints and shall be held totally harmless. Listing(s) information is provided for consumer's personal,
