
Price Reduction - Primary on Main
Address
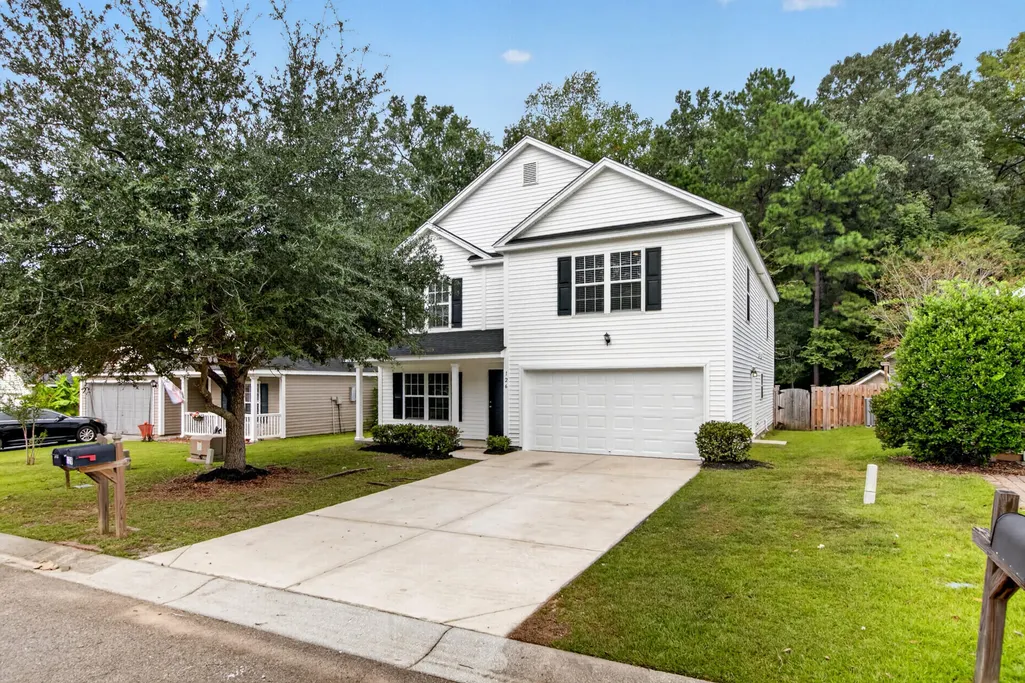
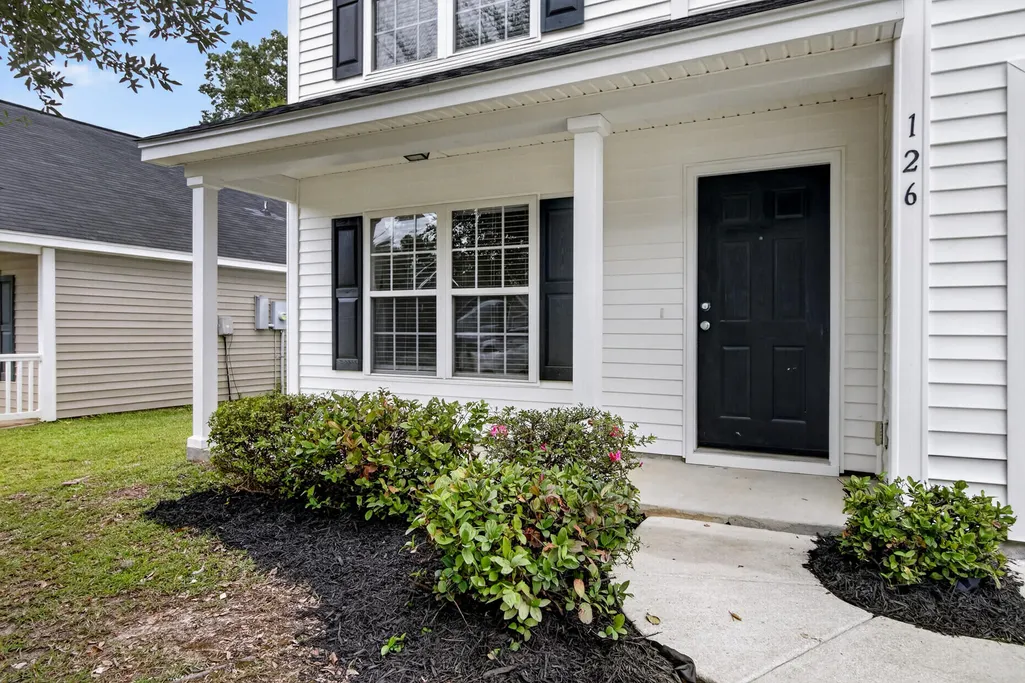
126 Avalon Road, Summerville, SC
Price
$ 364,900
Property Attributes
- MLS#26027588
- TypeSingle Family
- Listing Status Active
- CountyDorchester
- CitySummerville
- Area63 - Summerville-Ridgeville
- NeighborhoodBrookwood
- Zip29483
- StyleTraditional
- Year Built2007
- Price$ 364,900
- Bedrooms6
- Full Bathrooms3
- Half Bathrooms1
- Sqr Footage2784
- Lot Size0.14 Acres
Data Source:
Charleston Trident MLS (CTARMLS)
Property Description
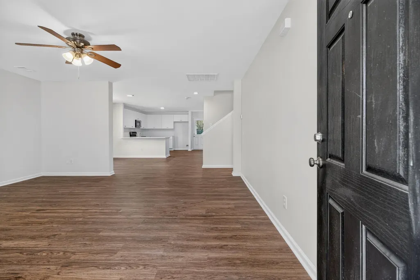
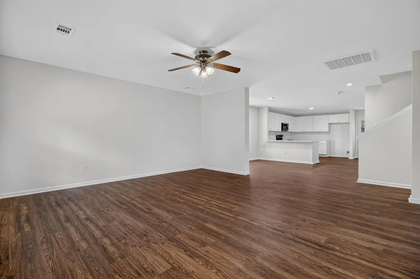
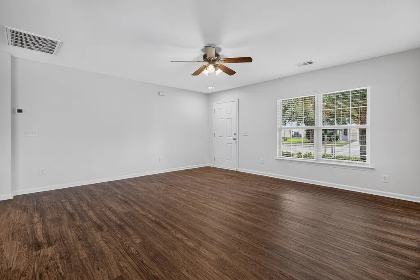
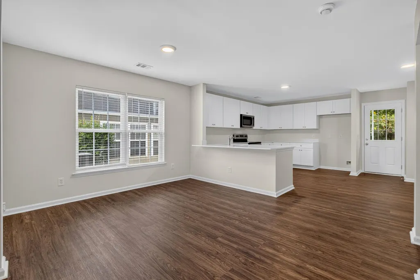
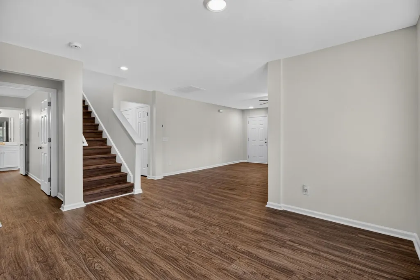
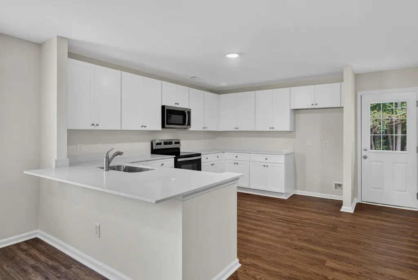
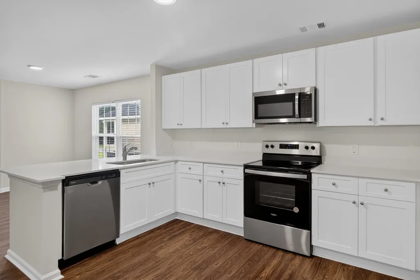
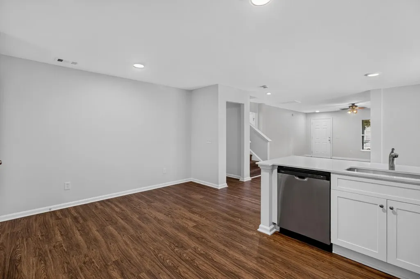
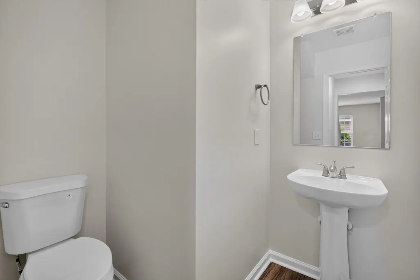
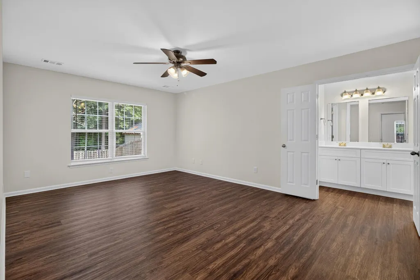
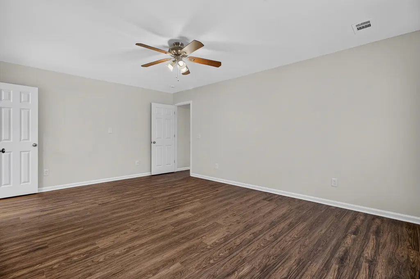
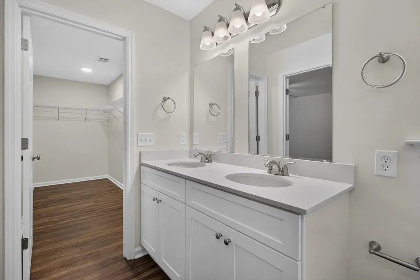
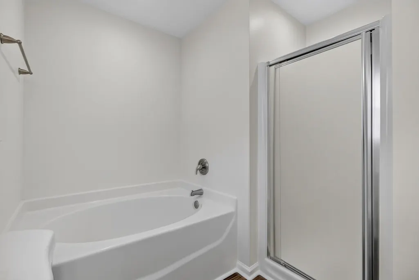
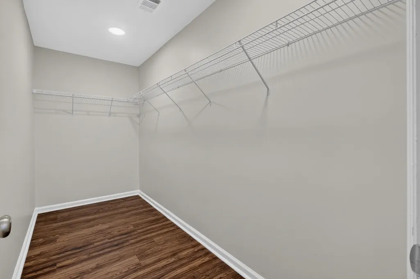
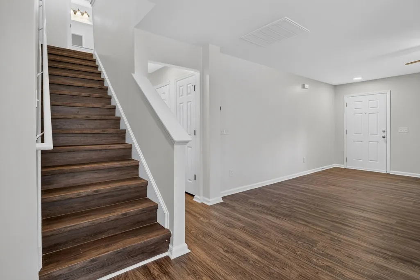
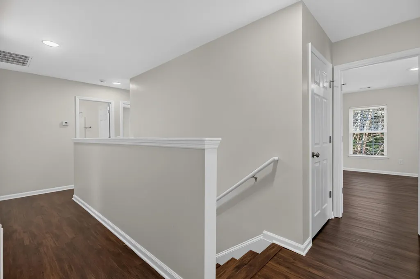
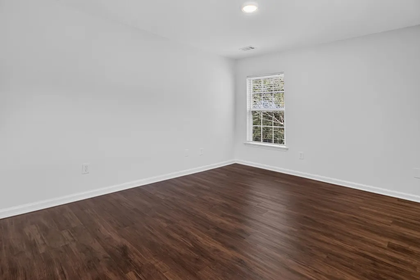
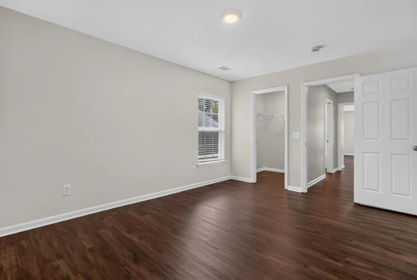
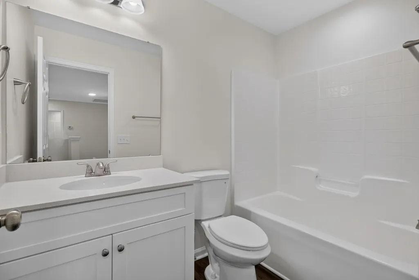
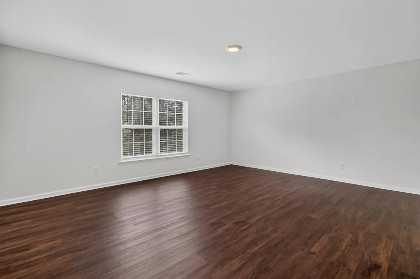
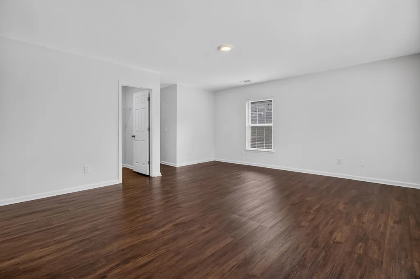
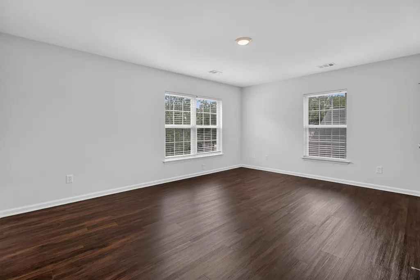
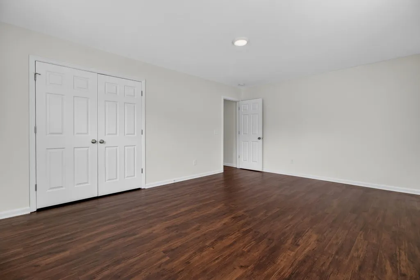
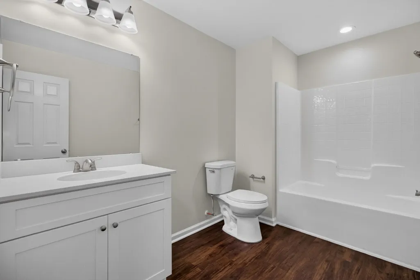
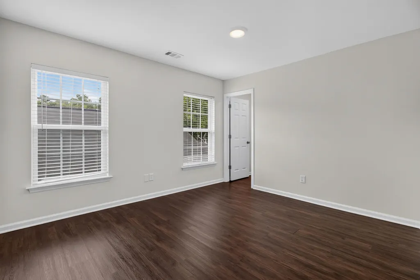
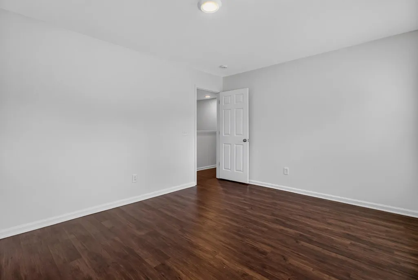
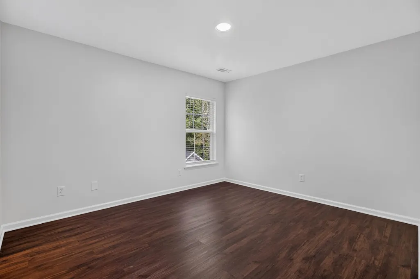
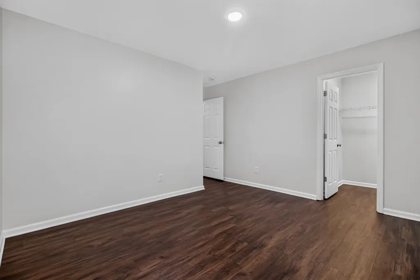
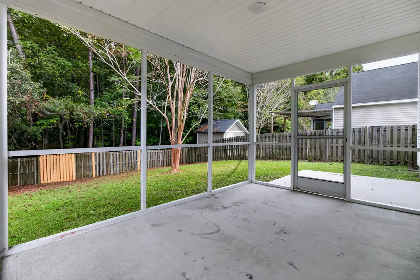
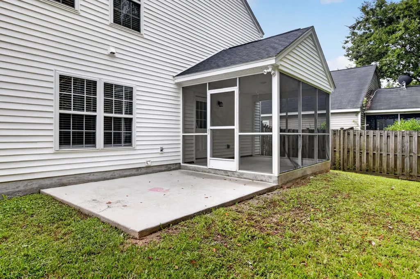
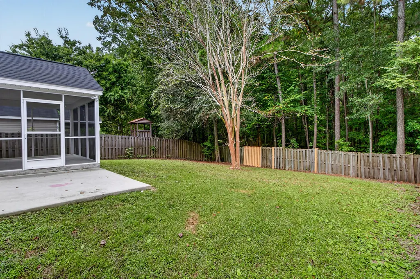
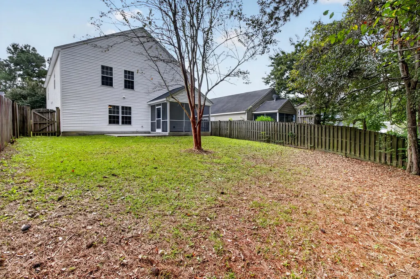
This spacious and beautifully renovated home is ready for its new owners! Offering approximately 2,784 square feet, this 6-bedroom, 3.5-bath property has plenty of room for everyone. Enjoy a wooded lot, screened-in porch, and enclosed wood privacy fence. The primary bedroom is conveniently located on the main level, with the remaining bedrooms and two full bathrooms upstairs. The updates speak for themselves: NEW roof, NEW paint and trim, NEW kitchen cabinets, NEW bathroom vanities, NEW quartz countertops, NEW LVP flooring, NEW toilets, and much more! Renovations are complete--just bring your furniture and move right in. Schedule your showing today!
| Elementary School | Middle School | High School |
|---|---|---|
| William Reeves Jr Elementary School | Dubose Middle School | Summerville High School |
| Price History | |
|---|---|
| 10/5/2026 | Listed $379,900 |
| 10/29/2026 | 1$375,000 |
| 11/6/2026 | 3$364,900 |
General Features
| County | Dorchester |
|---|---|
| Property Type | Residential |
| Subdivision Name | Brookwood |
| Status | Active |
| Directions | From I26 West, Take Exit 194 (the Jedburg Exit Toward Hwy 78). Continue Straight On Jedburg Rd Crossing Hwy 78 And Continue On Mallard Rd And Cross Orangeburg Rd Onto Butternutt Then In Approx 2 Miles Sharp Left Then Right Onto Summerset, Left Onto Avalon St At Brookwood Entrance. |
| High School | Summerville |
| City | Summerville |
| MLS Area | 63 - Summerville/Ridgeville |
| Lot Size Units | Acres |
| Lot Size Square Feet | 6098.4 |
| Elementary School | William Reeves Jr |
| Middle/Junior High School | Dubose |
| Building Area Units | Square Feet |
| Standard Status | Active |
| Utilities | Berkeley Elect Co-Op,Dorchester Cnty Water and Sewer Dept,Dorchester Cnty Water Auth |
| Sewer | Public Sewer |
| Heating | Heat Pump |
| Cooling | Central Air |
| Roof | Architectural |
| Garage Spaces | 2 |
| Construction Materials | Vinyl Siding |
| Year Built | 2007 |
| New Construction | false |
| Garage Y/N | true |
| Other Structures | No |
| Patio/Porch Features | Screened |
| Architectural Style | Traditional |
| Stories Count | 2 |
| Levels | Two |
| Property Subtype | Single Family Detached |
| Full Baths | 3 |
| Carport Y/N | false |
| Property Attached Y/N | false |
| Entry Location | Ground Level |
| Primary Bedroom Level | Lower |
Interior Features
| Interior Amenities | Ceiling - Smooth,Eat-in Kitchen,Family,Separate Dining |
|---|---|
| Air Conditioning Y/N | true |
| Heating Y/N | true |
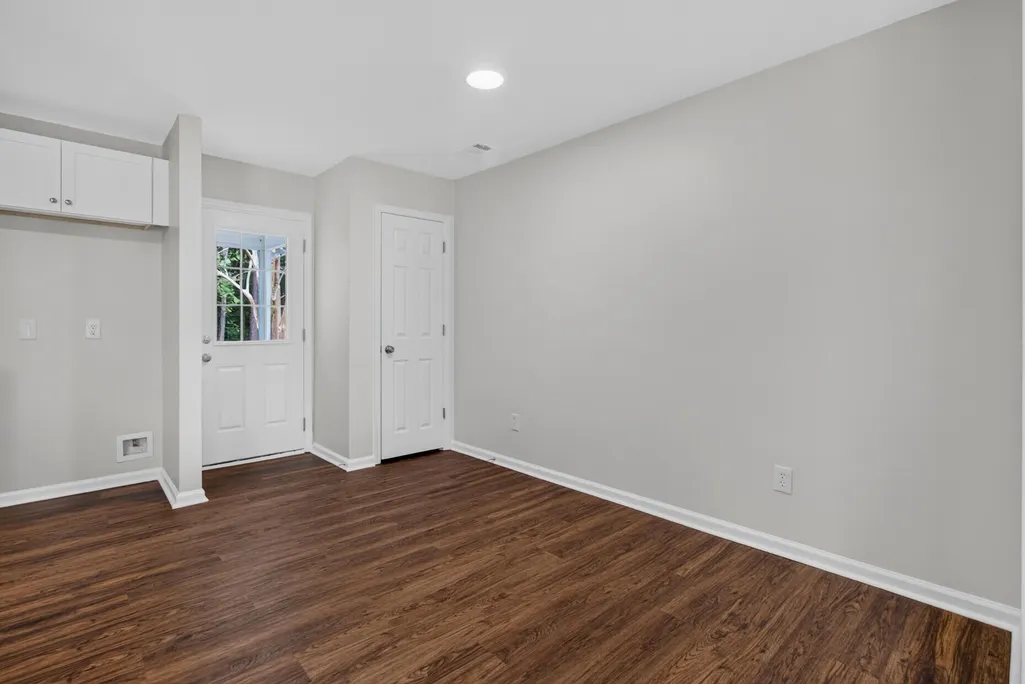
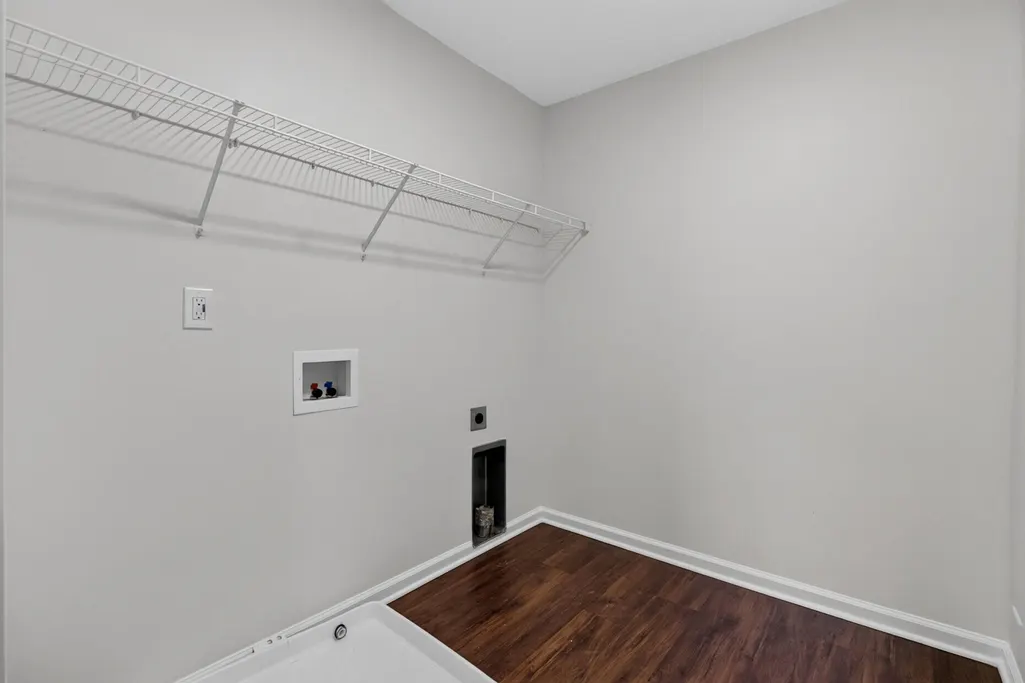
| Laundry Features | Washer Hookup,Electric Dryer Hookup |
| Total Bedrooms | 6 |
| Fireplace Y/N | false |
| Half Baths | 1 |
| Room Type | Eat-In-Kitchen,Family,Separate Dining,Breakfast Room |
| Primary Bedroom Features | Ceiling Fan(s) |
| Flooring | Luxury Vinyl |
| Window Features | Thermal Windows/Doors |
Exterior Features
| Lot Size Area | 0.14 |
|---|---|
| Lot Size Acres | 0.14 |
| Lot Features | High,Wooded |
| Parking Features | 2 Car Garage,Garage Door Opener |
| Water Source | Public |
| Foundation Details | Slab |
| Building Area Total | 2784 |
| Covered Spaces | 2 |
| Total Parking | 2 |
| Fencing | Fence - Wooden Enclosed |
| Lot Dimensions | 51x120x51x120 |
Amenities
- Foreclosure
- Views
- Short Sale
- New Construction
- Adult 55+
- Lease To Own
- No HOA Fees
- Furnished
- Primary On Main
- Air Conditioning
- Seller Finance
- Green
- Fixer Upper
- Horse
- Golf
- Fireplace
- Deck
- Garage
- Basement
- Pool
Property vs Single Family Average in 29483
Price
Year Built
 The data relating to real estate for sale on this web site comes in part from the Broker Reciprocity Program of Charleston Trident Association of REALTORS® -- All information deemed reliable but not guaranteed. All properties are subject to prior sale, change or withdrawal. Neither listing broker(s) or information provider(s) shall be responsible for any typographical errors, misinformation, misprints and shall be held totally harmless. Listing(s) information is provided for consumer's personal,
