
Primary on Main
Address
1047 Laurel Oaks Drive, Summerville, SC
Price
$ 400,375
Property Attributes
- MLS#26028004
- TypeSingle Family
- Listing Status Active
- CountyDorchester
- CitySummerville
- Area63 - Summerville-Ridgeville
- NeighborhoodPineview North
- Zip29483
- StyleTraditional
- Year Built2026
- Price$ 400,375
- Bedrooms4
- Full Bathrooms2
- Half Bathrooms1
- Sqr Footage1953
- Lot Size0.14 Acres
Data Source:
Charleston Trident MLS (CTARMLS)
Property Description
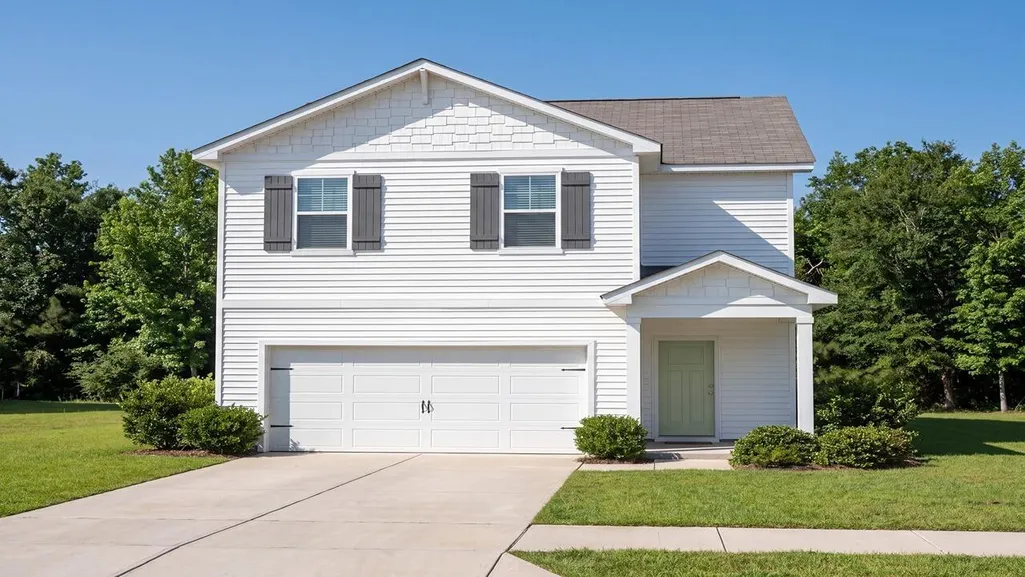
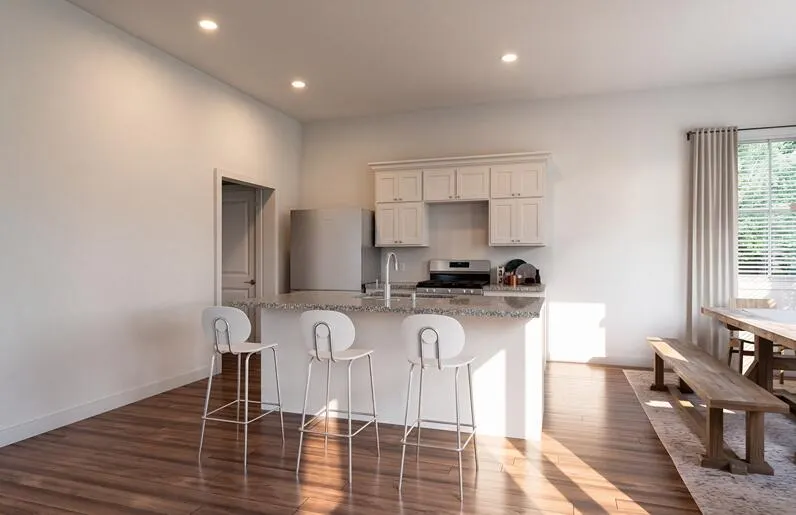
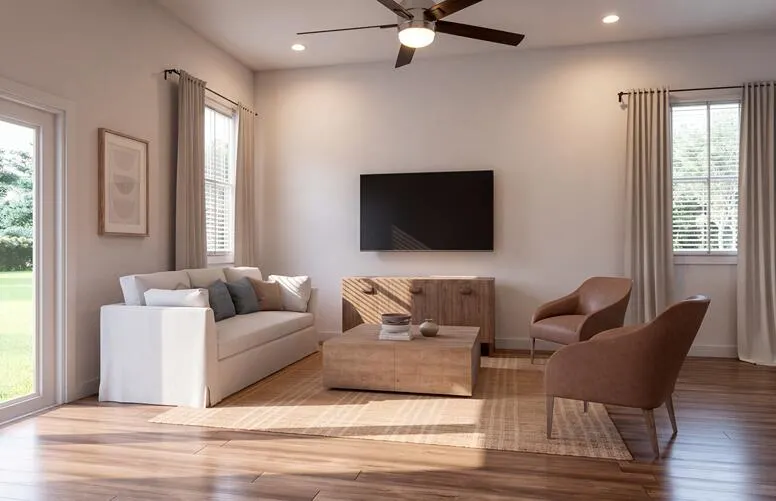
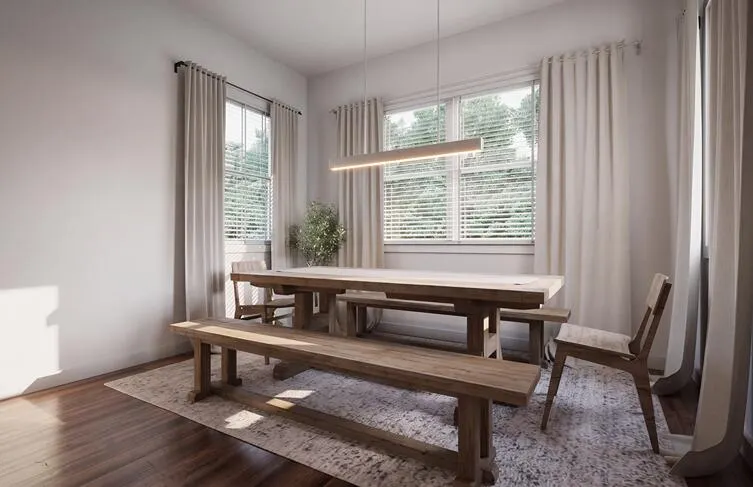
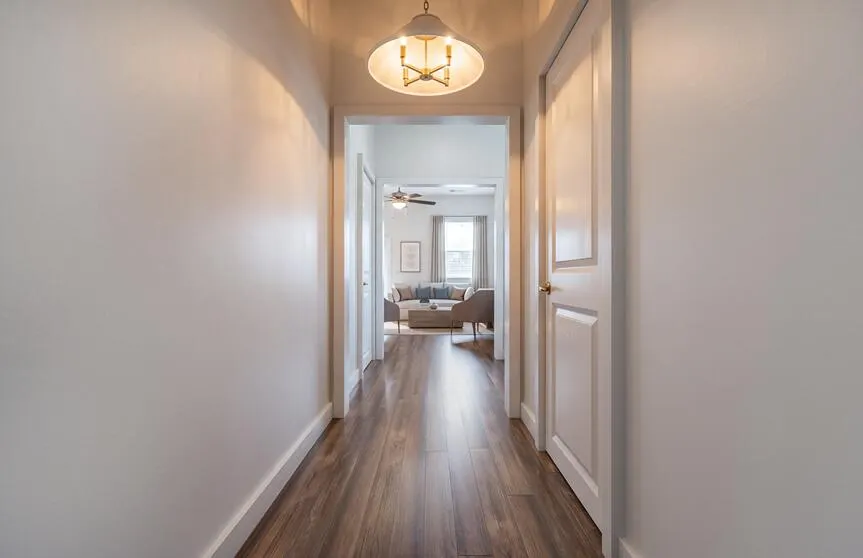
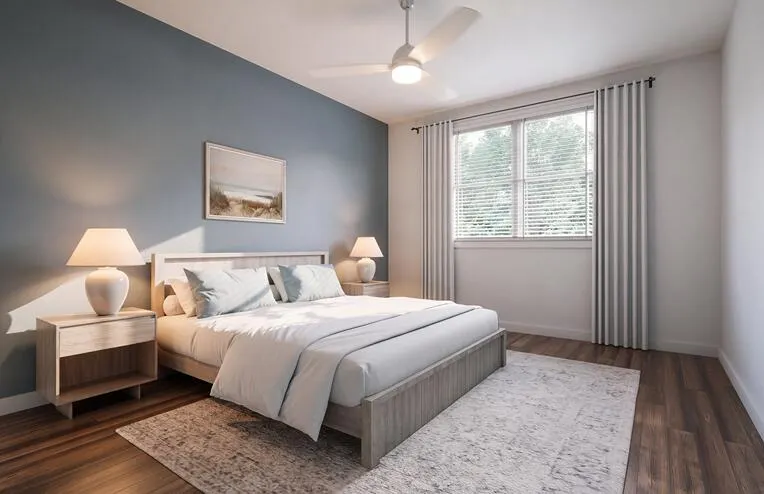
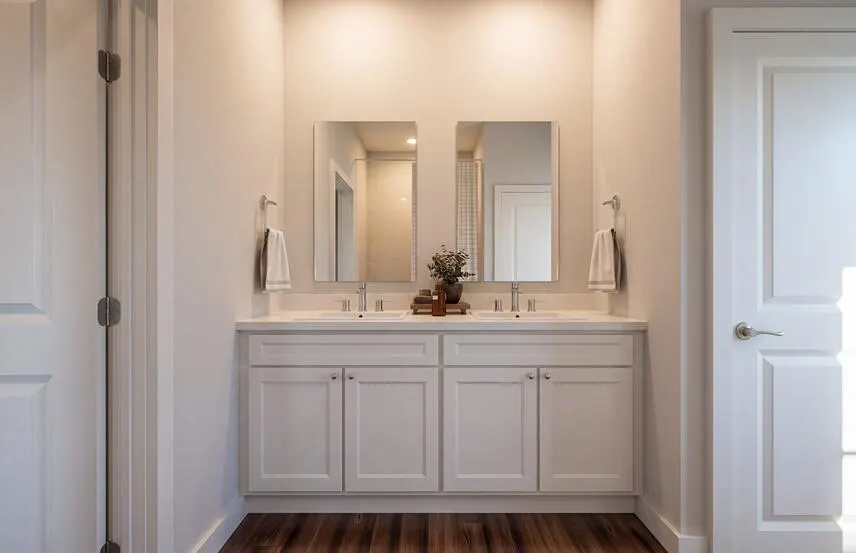
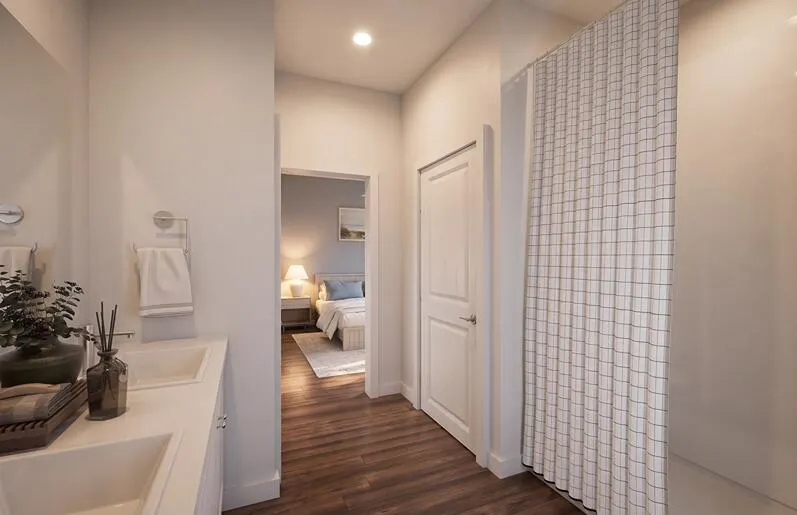
New 4-Bedroom Home in Pineview North | Dorchester District 2 SchoolsWelcome to 1047 Laurel Oaks Drive, located in the sought-after Pineview North community and zoned for highly rated Dorchester District 2 schools. This beautiful home offers the perfect blend of modern comfort, functional design, and everyday convenience, all just minutes from I-26, shopping, dining, and local attractions. The Pine floorplan features nearly 2,000 square feet of thoughtfully designed living space with 4 bedrooms, 2.5 bathrooms, and a 2-car garage. The inviting first floor boasts an open-concept layout, seamlessly connecting the spacious living room, casual dining area, and well-appointed kitchen, creating the perfect setting for entertaining guests or enjoying everyday life. The kitchen offers ample cabinet and countertop space, a center island, and convenient access to the backyard. Upstairs, the private owner's suite provides a relaxing retreat with a large walk-in closet and an en-suite bath featuring dual vanities. Three additional bedrooms, a full secondary bath, and a centrally located laundry room offer comfort and convenience for family members and guests alike. With modern finishes, energy-efficient features, and a prime location within one of the area's most desirable communities, this move-in-ready home presents an exceptional opportunity to enjoy Lowcountry living. *Under Construction. Sq footage is approximate. Details, styles, & colors may vary.*
| Elementary School | Middle School | High School |
|---|---|---|
| Alston Bailey Elementary School | Alston Middle School | Summerville High School |
| Price History | |
|---|---|
| 10/9/2026 | Listed $400,375 |
General Features
| County | Dorchester |
|---|---|
| Property Type | Residential |
| Subdivision Name | Pineview North |
| Status | Active |
| Directions | From Summerville, Turn Right Onto W 5th N St (us-78 W) And Continue For About 7 Miles. Turn Left Onto Sc-27 S (ridgeville Road) And Drive For About 2 Miles. Turn Right Onto Pineview Road And Follow It For A Short Distance. Pineview North Will Be On Your Right. |
| High School | Summerville |
| City | Summerville |
| MLS Area | 63 - Summerville/Ridgeville |
| Lot Size Units | Acres |
| Lot Size Square Feet | 6098.4 |
| Elementary School | Alston Bailey |
| Middle/Junior High School | Alston |
| Building Area Units | Square Feet |
| Standard Status | Active |
| Utilities | Berkeley Elect Co-Op,Dorchester Cnty Water and Sewer Dept,Dorchester Cnty Water Auth |
| Sewer | Public Sewer |
| Heating | Electric |
| Cooling | Central Air |
| Roof | Fiberglass |
| Garage Spaces | 1 |
| Construction Materials | Vinyl Siding |
| Year Built | 2026 |
| Garage Y/N | true |
| Other Structures | No |
| Architectural Style | Traditional |
| Stories Count | 2 |
| Levels | Two |
| Property Subtype | Single Family Detached |
| Full Baths | 2 |
| Carport Y/N | false |
| Property Attached Y/N | false |
| Home Warranty Y/N | true |
| Primary Bedroom Level | Lower |
Interior Features
| Interior Amenities | High Ceilings,Kitchen Island,Walk-In Closet(s),Eat-in Kitchen,Family,Living/Dining Combo,Pantry |
|---|---|
| Air Conditioning Y/N | true |
| Heating Y/N | true |
| Laundry Features | Washer Hookup |
| Total Bedrooms | 4 |
| Fireplace Y/N | false |
| Half Baths | 1 |
| Room Type | Eat-In-Kitchen,Family,Living/Dining Combo,Pantry |
| Flooring | Vinyl |
| Window Features | Window Treatments |
Exterior Features
| Lot Size Area | 0.14 |
|---|---|
| Lot Size Acres | 0.14 |
| Lot Features | Cul-De-Sac,Level,0 - .5 Acre |
| Parking Features | 1 Car Garage |
| Water Source | Public |
| Foundation Details | Slab |
| Building Area Total | 1953 |
| Covered Spaces | 1 |
| Total Parking | 1 |
Amenities
- Foreclosure
- Views
- Short Sale
- New Construction
- Adult 55+
- Lease To Own
- No HOA Fees
- Furnished
- Primary On Main
- Air Conditioning
- Seller Finance
- Green
- Fixer Upper
- Horse
- Golf
- Fireplace
- Deck
- Garage
- Basement
- Pool
Property vs Single Family Average in 29483
Price
Year Built
 The data relating to real estate for sale on this web site comes in part from the Broker Reciprocity Program of Charleston Trident Association of REALTORS® -- All information deemed reliable but not guaranteed. All properties are subject to prior sale, change or withdrawal. Neither listing broker(s) or information provider(s) shall be responsible for any typographical errors, misinformation, misprints and shall be held totally harmless. Listing(s) information is provided for consumer's personal,
