
Address
2130 Pimlico Drive, Ridgeville, SC
Price
$ 359,000
Property Attributes
- MLS#26028025
- TypeSingle Family
- Listing Status Active Contingent
- CountyDorchester
- CityRidgeville
- Area63 - Summerville-Ridgeville
- NeighborhoodBridlewood Farms
- Zip29472
- StyleTraditional
- Year Built2015
- Price$ 359,000
- Bedrooms5
- Full Bathrooms2
- Half Bathrooms1
- Sqr Footage2548
- Lot Size0.27 Acres
Data Source:
Charleston Trident MLS (CTARMLS)
Property Description
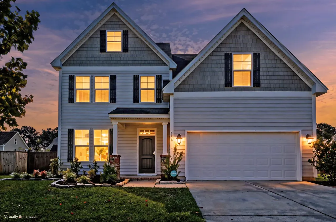
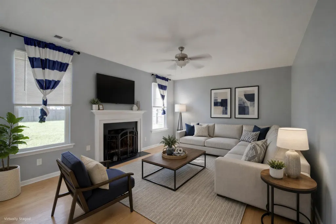
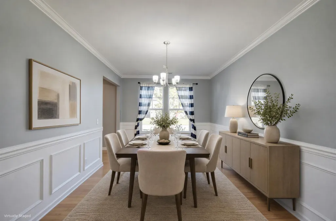
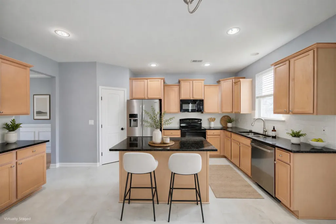
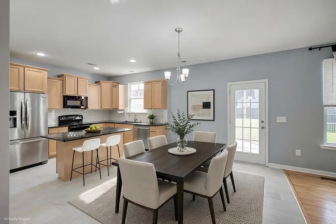
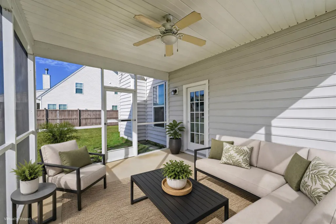
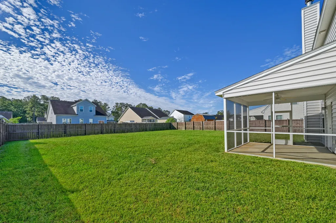
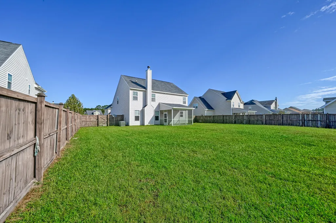
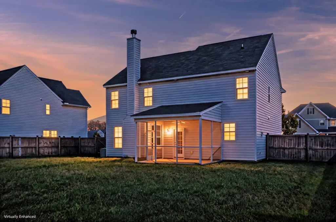
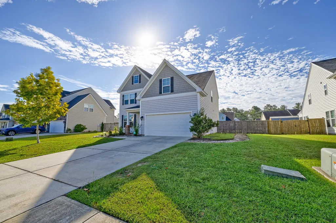
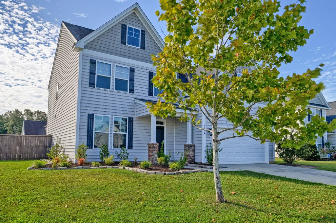
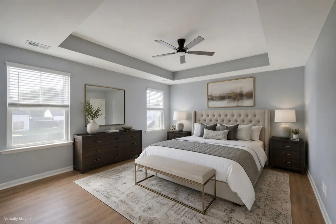
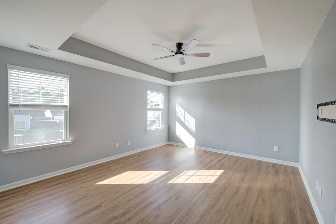
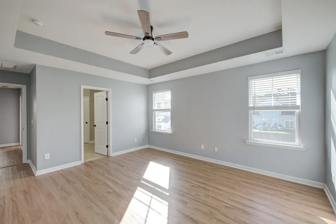
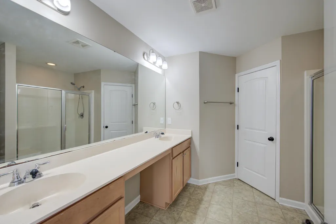
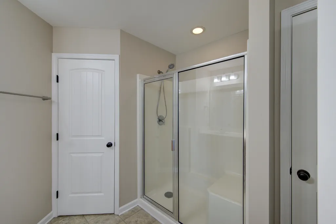
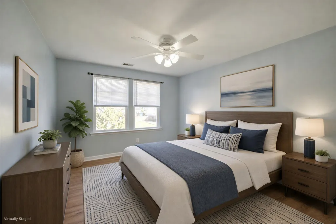
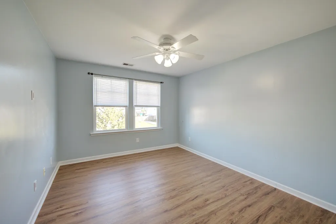
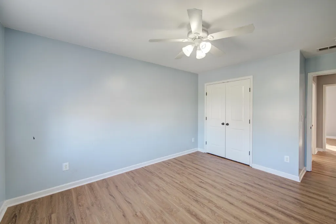
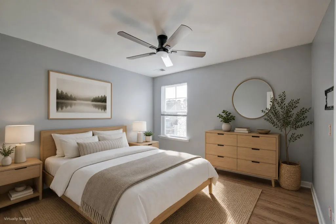
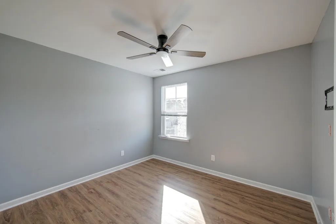
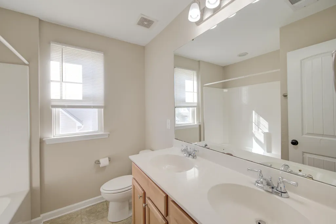
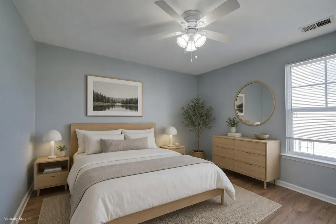
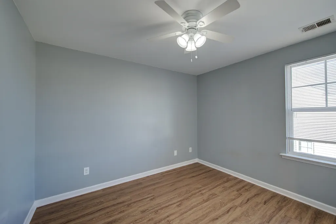
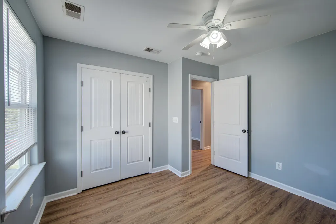
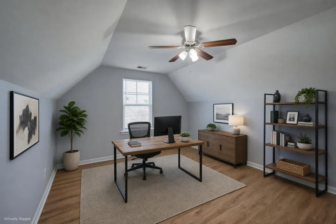
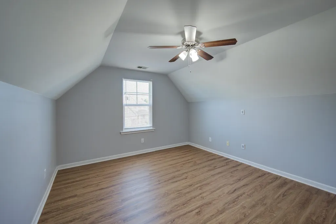
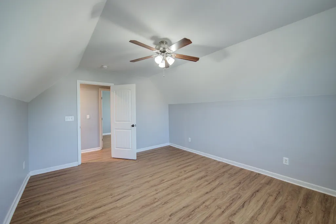
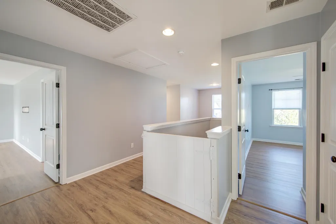
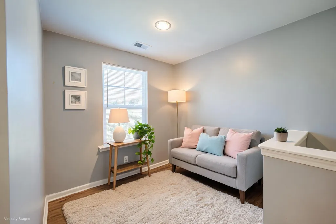
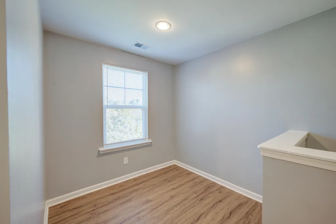
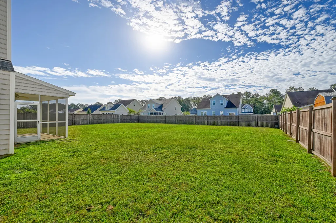
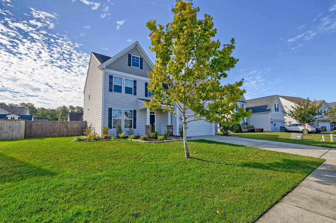
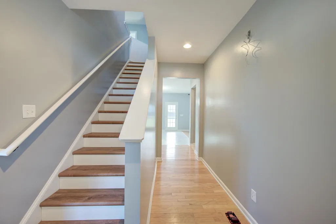
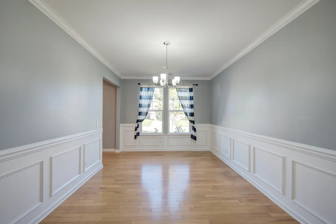
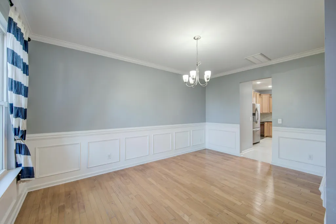
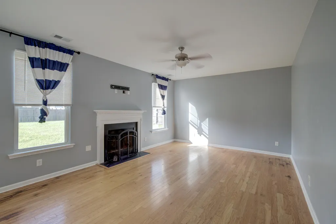
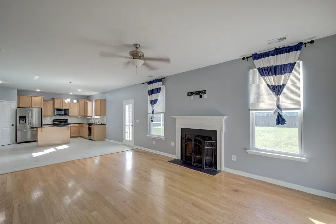
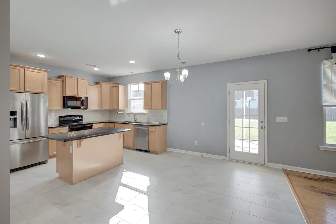
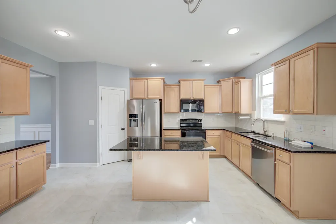
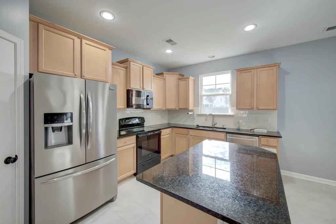
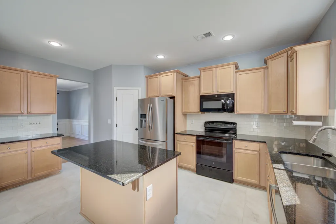
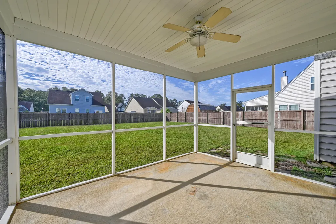
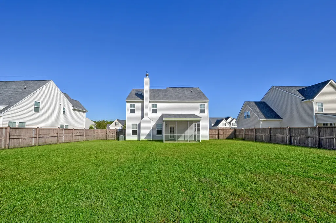
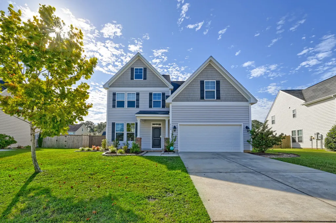
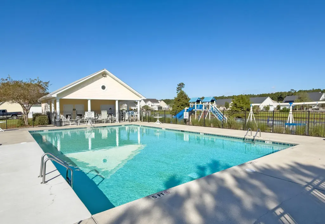
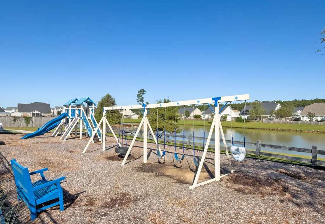
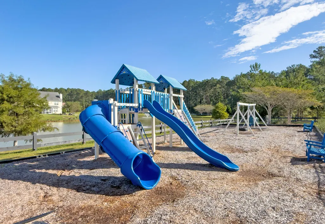
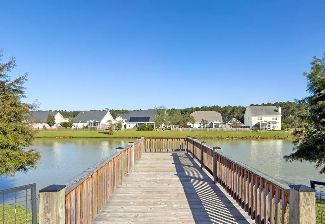
***Ask about the possibility of receiving 1% reduction in interest rate and free refi.***Tax rate currently NON OWNER OCCUPIED!Located in the Bridlewood Farms community in Ridgeville, this spacious home offers an inviting floor plan, great updates, and plenty of room to relax and entertain. With attractive curb appeal and a four car driveway, this home welcomes you inside to discover beautiful details, abundant natural light, and an open floor plan.To the left of the entry, the formal dining room features crown molding, wainscoting, and plenty of space to gather. This room flows into the impressive kitchen, where gleaming countertops, abundant cabinetry, sleek appliances, a stylish backsplash, an island with seating, new tile flooring, and a walk-in pantry.The kitchen opens to a casual dining area and a comfortable living room with a cozy fireplace. From here, step outside to the screened porch overlooking the generously sized fenced backyard. Whether you're hosting a gathering, grilling out, or simply enjoying the Lowcountry weather, this outdoor space has so much to offer. A powder room and laundry room complete the main level. Head upstairs on the staircase with new hardwood stair treads to discover new LVP flooring throughout the second level. A small landing area offers a convenient spot for a desk or cozy reading nook. The spacious primary bedroom features a tray ceiling, a large walk-in closet, and an ensuite bathroom with an extended dual sink vanity, a makeup station, and a step-in shower. Three additional bedrooms, a versatile flex space that can serve as a fifth bedroom, and a full bathroom complete the second floor. Residents of Bridlewood Farms can enjoy community amenities including a swimming pool, playground, and a pond with a dock. Located in the DD2 school district, this home is just 6.8 miles from I-26, 11.5 miles from Volvo, and 14.5 miles from Historic Downtown Summerville. With its thoughtful updates, inviting living spaces, and convenient location, this home has so much to offer. Schedule your showing today! Some images have been virtually enhanced or staged. The furnishings and decor shown are for illustrative purposes only, and the actual property may appear different in person. Flex space included as fifth bedroom.
| Elementary School | Middle School | High School |
|---|---|---|
| Sand Hill Elementary School | East Edisto Middle School | Summerville High School |
| Price History | |
|---|---|
| 10/9/2026 | Listed $359,000 |
General Features
| County | Dorchester |
|---|---|
| Property Type | Residential |
| Subdivision Name | Bridlewood Farms |
| Status | Active Contingent |
| Directions | From Summerville And Charleston: Hwy 17a Towards Walterboro, Bear Right Onto Hwy 61 North. Turn Right Onto Hwy 27 And Follow To Bridlewood Farms. Turn Left Onto Bridlewood Farms Drive, Left At Gulfstream Lane, Right Onto Pimlico Drive. |
| High School | Summerville |
| City | Ridgeville |
| MLS Area | 63 - Summerville/Ridgeville |
| Lot Size Units | Acres |
| Lot Size Square Feet | 11761.2 |
| Elementary School | Sand Hill |
| Middle/Junior High School | East Edisto |
| Building Area Units | Square Feet |
| Standard Status | Active Under Contract |
| Sewer | Public Sewer |
| Heating | Central |
| Cooling | Central Air |
| Roof | Asphalt |
| Garage Spaces | 2 |
| Construction Materials | Vinyl Siding |
| Year Built | 2015 |
| Community Features | Pool,Park |
| New Construction | false |
| Garage Y/N | true |
| Other Structures | No |
| Patio/Porch Features | Screened |
| Architectural Style | Traditional |
| Stories Count | 2 |
| Levels | Two |
| Property Subtype | Single Family Detached |
| Full Baths | 2 |
| Carport Y/N | false |
| Property Attached Y/N | false |
| Entry Location | Ground Level |
| Primary Bedroom Level | Upper |
| Attached Garage | true |
Interior Features
| Interior Amenities | High Ceilings,Kitchen Island,Ceiling - Smooth,Tray Ceiling(s),Walk-In Closet(s),Ceiling Fan(s),Bonus,Entrance Foyer,Living/Dining Combo,Pantry,Separate Dining |
|---|---|
| Air Conditioning Y/N | true |
| Heating Y/N | true |
| Laundry Features | Washer Hookup,Laundry Room |
| Total Bedrooms | 5 |
| Fireplace Y/N | true |
| Half Baths | 1 |
| Room Type | Bonus,Foyer,Laundry,Living/Dining Combo,Pantry,Separate Dining |
| Primary Bedroom Features | Ceiling Fan(s),Walk-In Closet(s) |
| Flooring | Ceramic Tile,Wood,Luxury Vinyl |
| Fireplace Features | Living Room,One,Wood Burning |
| Total Fireplaces | 1 |
Exterior Features
| Lot Size Area | 0.27 |
|---|---|
| Lot Size Acres | 0.27 |
| Lot Features | Interior Lot,0 - .5 Acre |
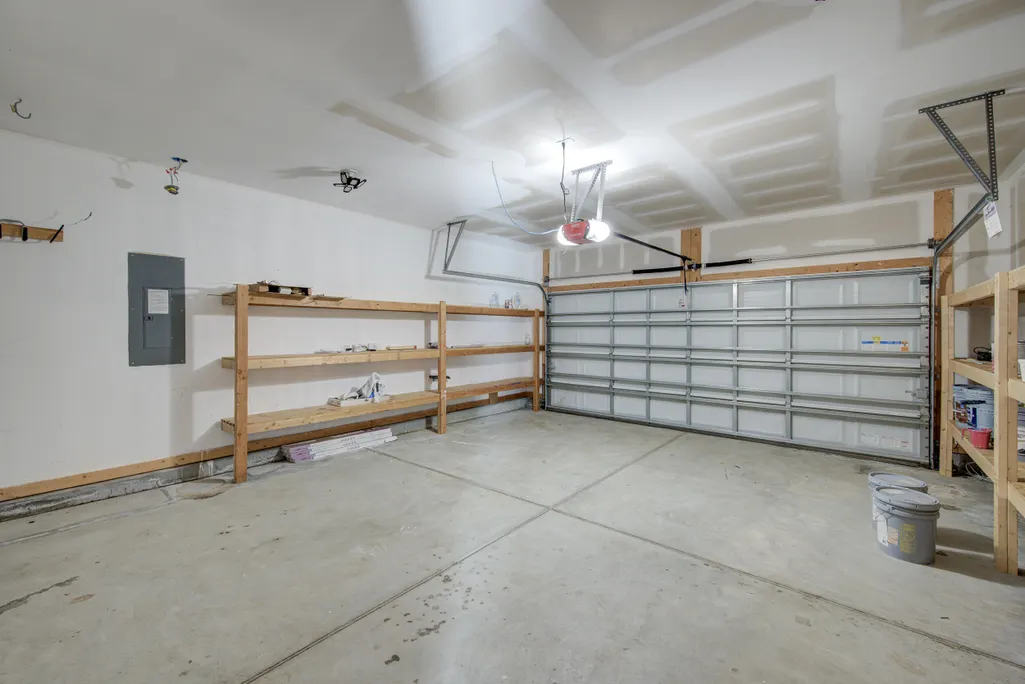
| Parking Features | Attached,2 Car Garage,Garage Door Opener |
| Water Source | Public |
| Foundation Details | Slab |
| Building Area Total | 2548 |
| Covered Spaces | 2 |
| Total Parking | 2 |
| Fencing | Privacy,Wood |
Amenities
- Foreclosure
- Views
- Short Sale
- New Construction
- Adult 55+
- Lease To Own
- No HOA Fees
- Furnished
- Primary On Main
- Air Conditioning
- Seller Finance
- Green
- Fixer Upper
- Horse
- Golf
- Fireplace
- Deck
- Garage
- Basement
- Pool
Property vs Single Family Average in 29472
Price
Year Built
 The data relating to real estate for sale on this web site comes in part from the Broker Reciprocity Program of Charleston Trident Association of REALTORS® -- All information deemed reliable but not guaranteed. All properties are subject to prior sale, change or withdrawal. Neither listing broker(s) or information provider(s) shall be responsible for any typographical errors, misinformation, misprints and shall be held totally harmless. Listing(s) information is provided for consumer's personal,
