
Waterfront - Golf Course - Primary on Main

Address
102 Blue Heron Pond Road, Kiawah Island, SC
Price
$ 4,875,000
Property Attributes
- MLS#26028814
- TypeSingle Family
- Listing Status Active
- CountyCharleston
- CityKiawah Island
- Area25 - Kiawah
- NeighborhoodKiawah Island
- Zip29455
- StyleContemporary
- Year Built2010
- Price$ 4,875,000
- Bedrooms4
- Full Bathrooms3
- Half Bathrooms1
- Sqr Footage3906
- Lot Size0.41 Acres
Data Source:
Charleston Trident MLS (CTARMLS)
Property Description
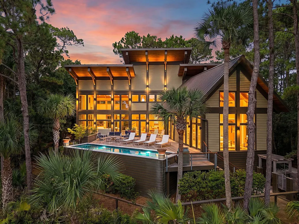
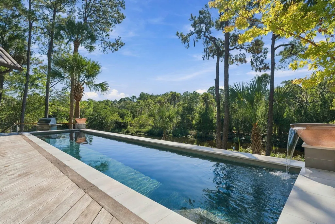
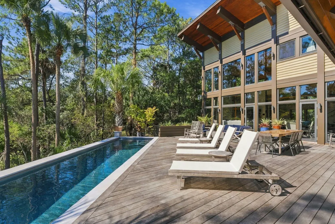
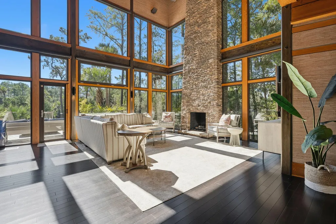
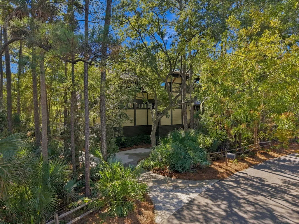
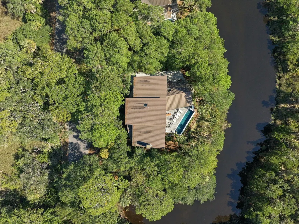
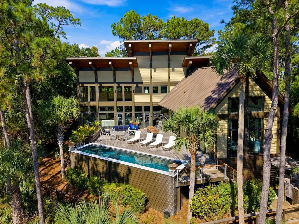
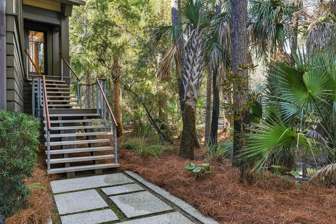
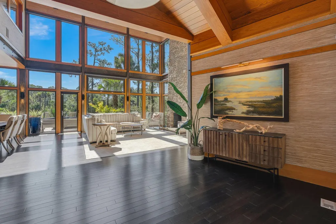
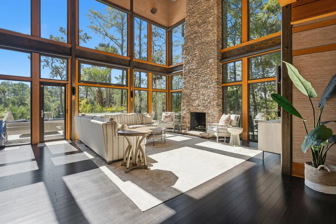
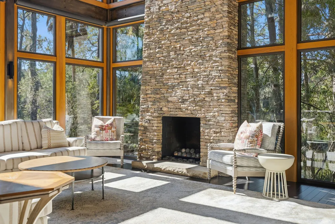
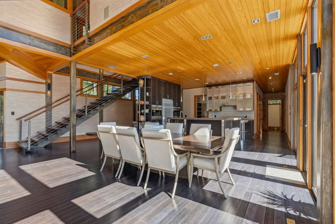
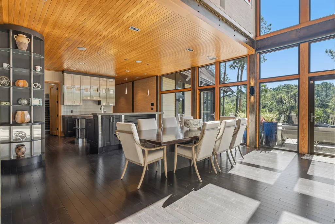
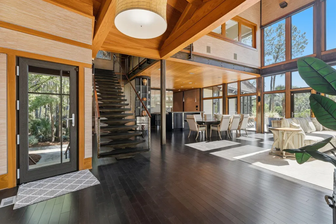
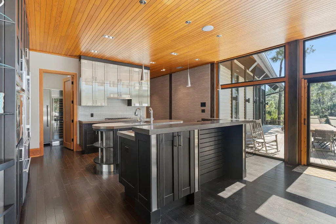
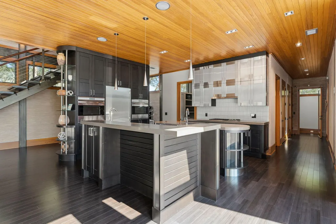
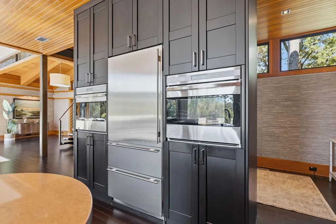
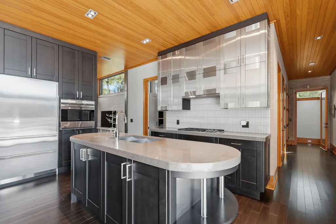
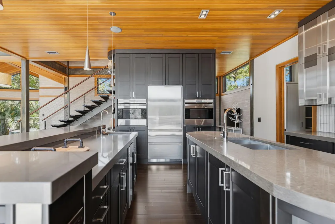
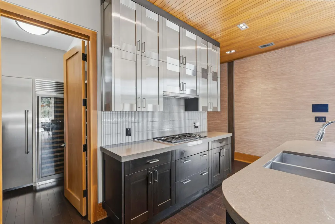
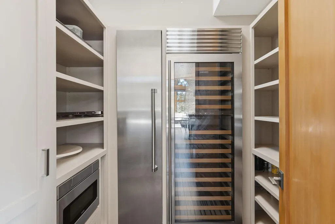
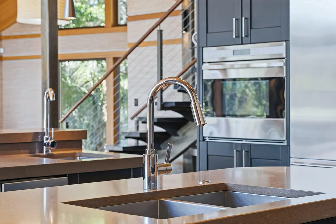
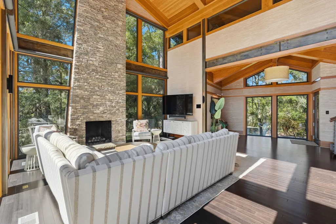
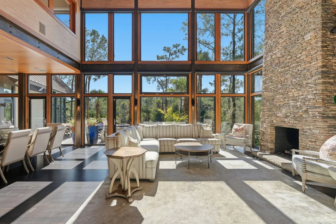
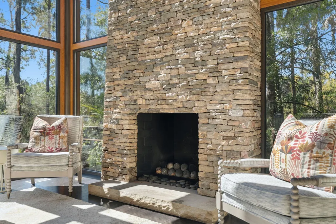
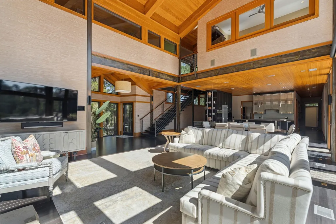
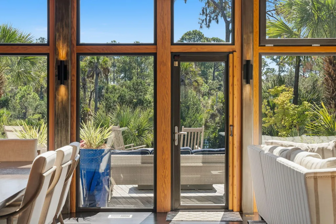
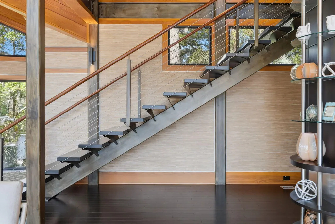
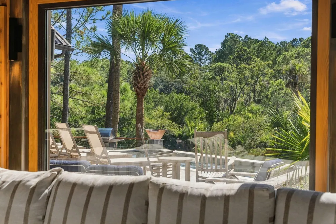
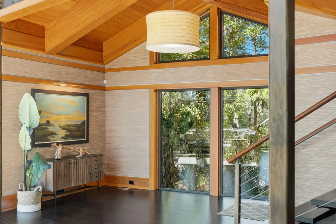
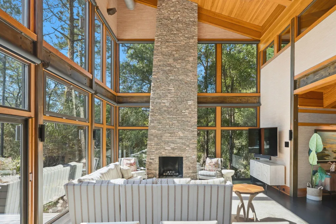
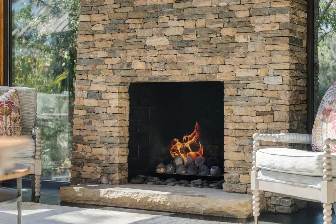
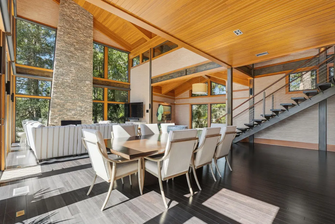
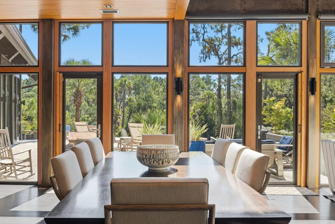
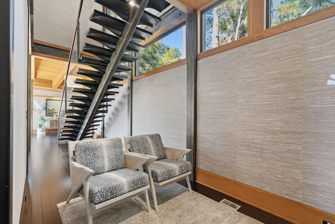
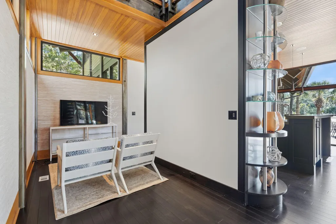
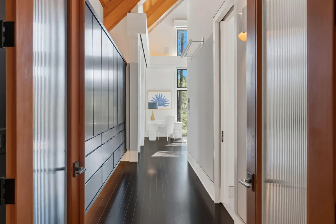
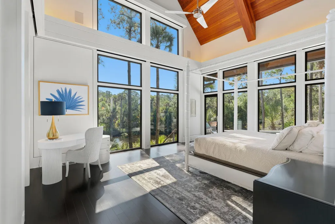
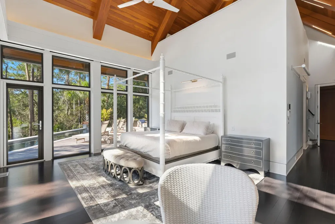
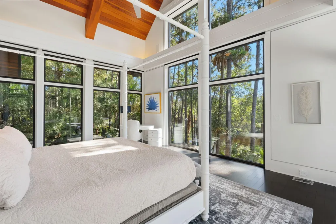
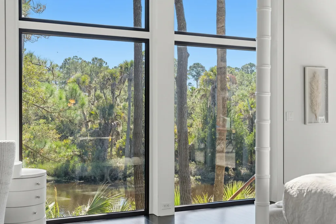
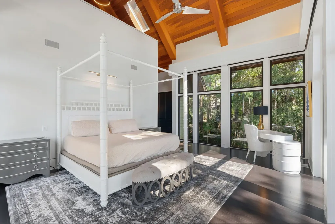
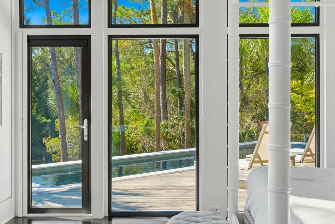
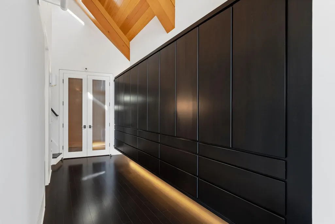
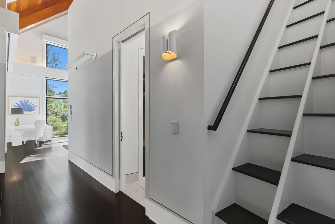
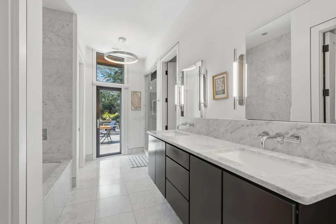
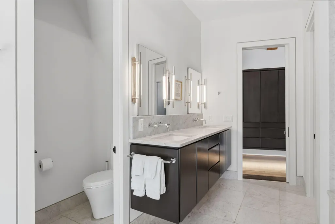
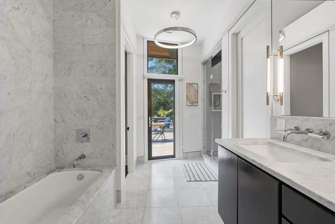
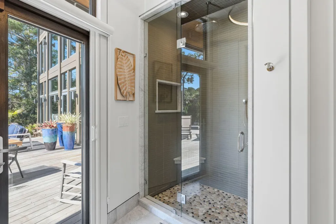
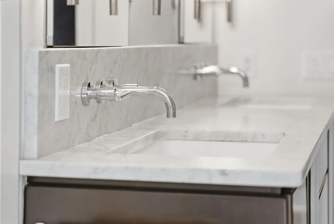
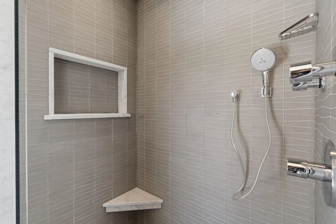
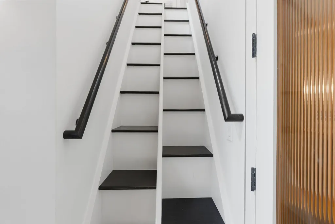
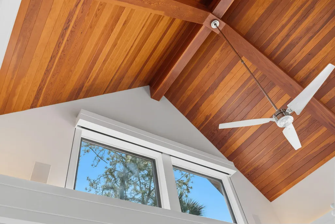
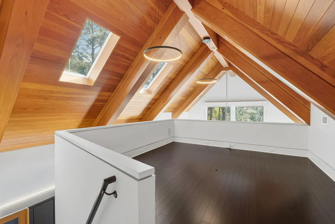
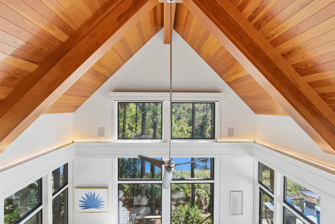
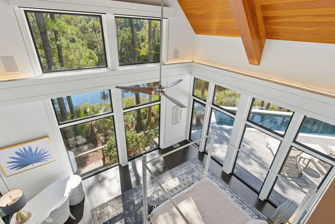
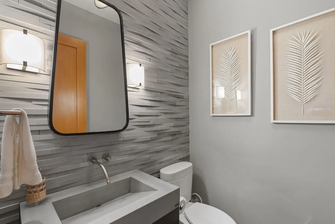
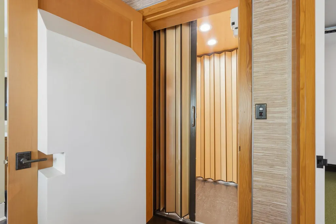
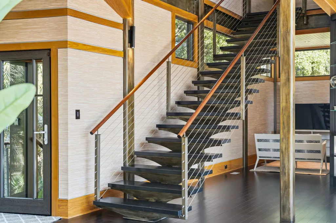
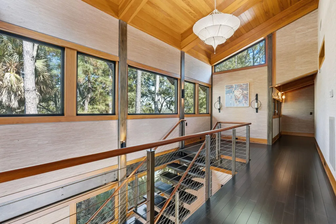
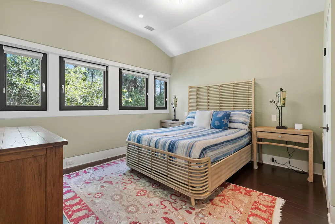
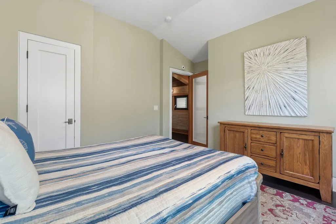
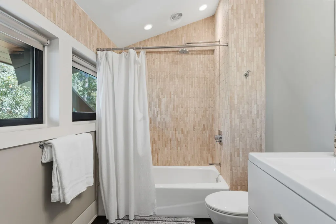
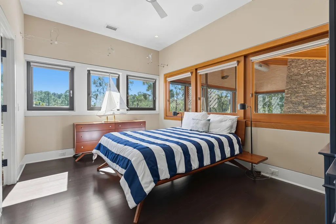
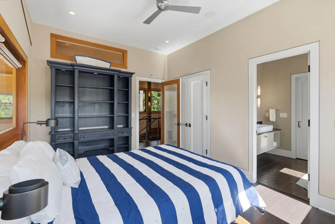
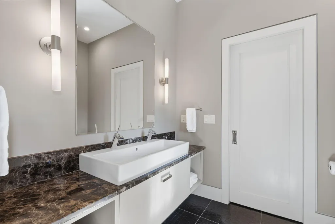
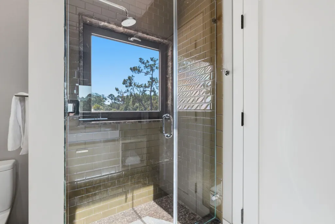
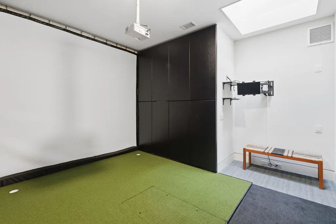
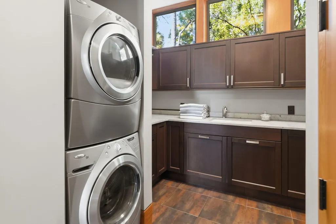
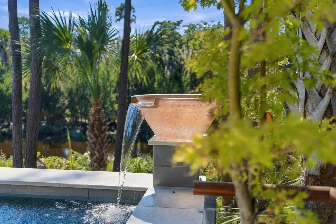
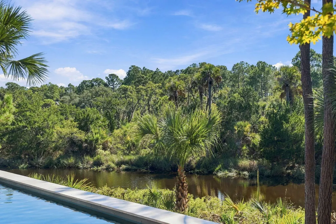
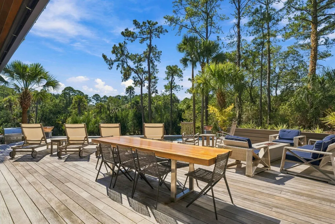
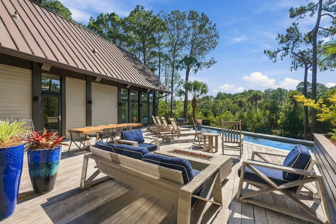
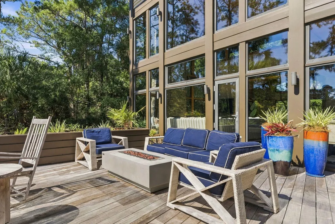
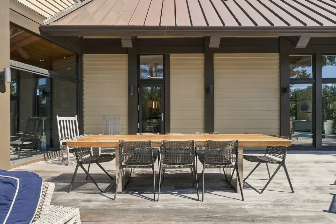
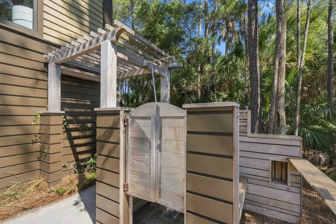
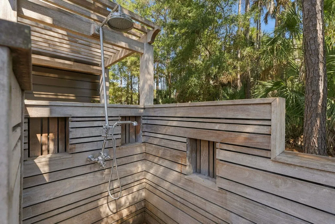
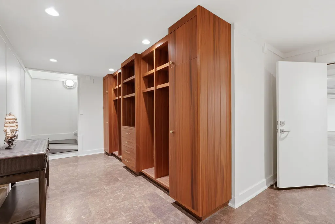
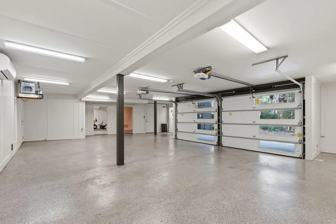
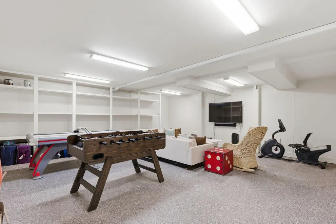
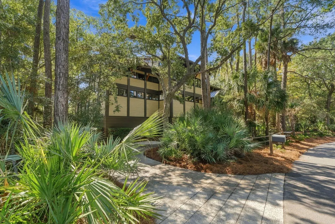
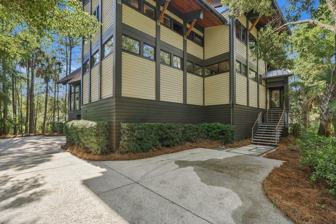
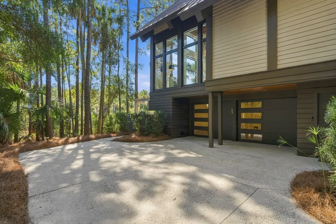
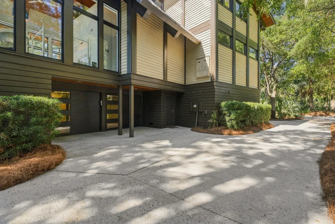
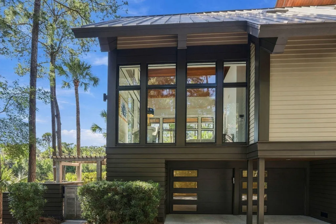
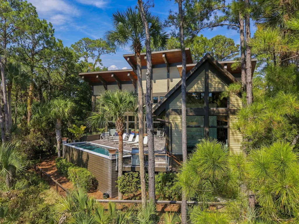
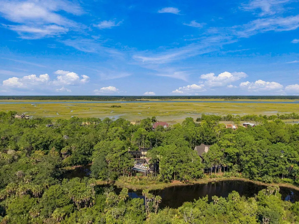
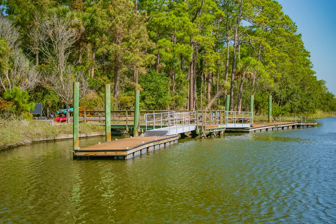
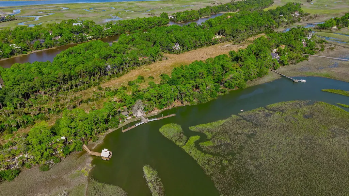
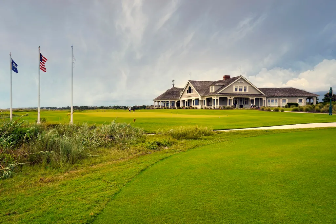
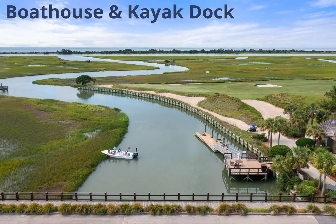
Striking contemporary architecture, expansive lagoon views, and exceptional privacy define 102 Blue Heron Pond Road, where a Kiawah Island Club Golf Membership opportunity is available. Designed by architect Chris Rose and built by Sifly Fine Custom Homes, this distinctive residence in Kiawah Island's Preserve neighborhood brings together soaring walls of glass, rich natural materials, and inviting outdoor living spaces. Every element draws attention to the surrounding landscape, creating a remarkable connection between the home and its natural setting.Inside, two story windows frame the water and treetops, filling the main living spaces with abundant natural light. Douglas fir ceilings, exposed steel framing, and bamboo floors lend warmth and texture to the dramatic architecture,while a towering North Carolina blue stone fireplace anchors the living room. The open layout connects the living and dining areas to the kitchen, offering a beautiful setting for entertaining or simply enjoying the quiet rhythm of island life. The kitchen balances distinctive design with thoughtful functionality. Two generous islands, quartz countertops, and walnut and steel cabinetry provide ample space for cooking and gathering. Appliances include a Wolf gas cooktop, double ovens, and a Sub-Zero refrigerator and ice maker. An adjoining walk-in pantry houses a freezer and a Sub-Zero wine refrigerator with capacity for more than 200 bottles, while a separate sitting area just beyond the kitchen offers a comfortable place to relax. The main level primary suite is a private retreat with direct access to the pool deck. A vaulted ceiling with cove lighting, custom floating cabinetry, and two walk-in closets complement the spacious bath, which features dual vanities, a soaking tub with marble accents, and a walk-in shower with a distinctive stone floor. A private loft adjoining the suite provides flexible space for an office, fitness area, or quiet escape. A sculptural steel staircase leads to the upper level, where guest accommodations and two full bathrooms offer comfortable separation from the primary suite. A dedicated golf practice room features synthetic turf, putting holes, and a large projection screen, creating an inviting space to refine your game or gather for sporting events. For those who prefer additional guest accommodations, this versatile room can easily be converted back into a fourth bedroom. Overlooking the lagoon, the expansive Ipe deck and updated saltwater pool extend the living experience outdoors. Mature trees frame the views and provide a peaceful setting for morning coffee, outdoor dining, and afternoons by the water. Direct access from the primary suite makes the pool terrace a natural extension of the home, while a private outdoor shower adds convenience after beach outings. An elevator serves all levels, and the two car garage features newly installed doors and an electric vehicle charger. Additional conveniences include climate controlled storage and workshop space, along with a laundry room finished with copper flooring and granite countertops. With its memorable architecture, tranquil lagoon setting, and thoughtfully designed spaces for relaxation and recreation, 102 Blue Heron Pond Road offers a distinctive expression of luxury living on Kiawah Island. Offered furnished and turnkey, with a few personal items excluded, for effortless enjoyment.
| Elementary School | Middle School | High School |
|---|---|---|
| Angel Oak ES 4K-1/Johns Island ES 2-5 Elementary School | Haut Gap Middle School | St. Johns High School |
| Price History | |
|---|---|
| 10/21/2026 | Listed $4,875,000 |
General Features
| County | Charleston |
|---|---|
| Property Type | Residential |
| Subdivision Name | Kiawah Island |
| Status | Active |
| Directions | From Freshfields Village, Take Kiawah Island Parkway Toward Kiawah Island And Continue Through The Main Security Gate. Turn Right Onto Governors Drive And Proceed Through The Second Security Gate. Turn Left Onto Blue Heron Pond Road Into The Preserve. Cross The Bridge And Turn Left At The Stop Sign. Continue To 102 Blue Heron Pond Road On The Right. |
| High School | St. Johns |
| City | Kiawah Island |
| MLS Area | 25 - Kiawah |
| Lot Size Units | Acres |
| Lot Size Square Feet | 17859.6 |
| Elementary School | Angel Oak ES 4K-1/Johns Island ES 2-5 |
| Middle/Junior High School | Haut Gap |
| Building Area Units | Square Feet |
| Standard Status | Active |
| Sewer | Public Sewer |
| Heating | Central |
| Cooling | Central Air |
| Roof | Metal |
| Garage Spaces | 2 |
| Construction Materials | Wood Siding |
| Year Built | 2010 |
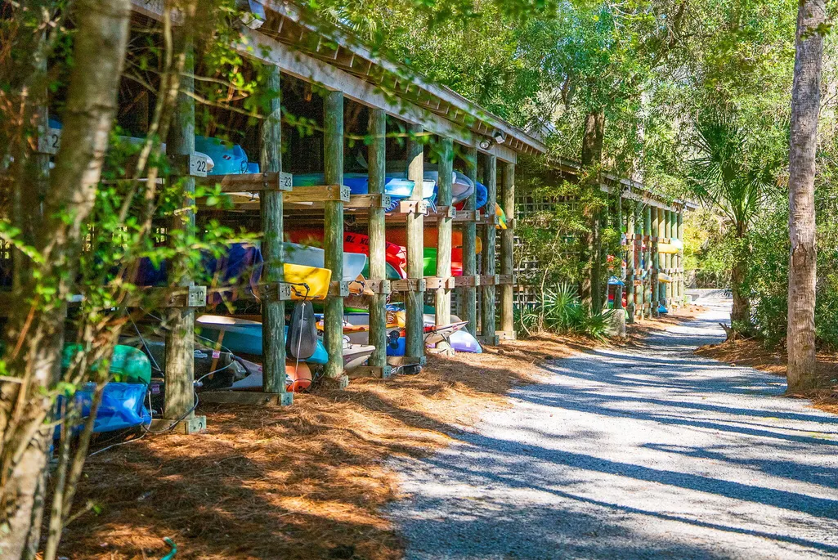
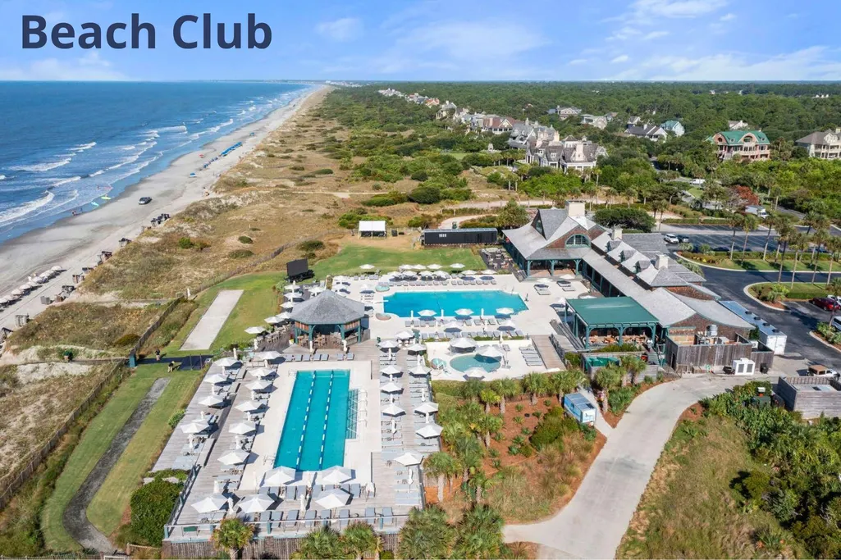
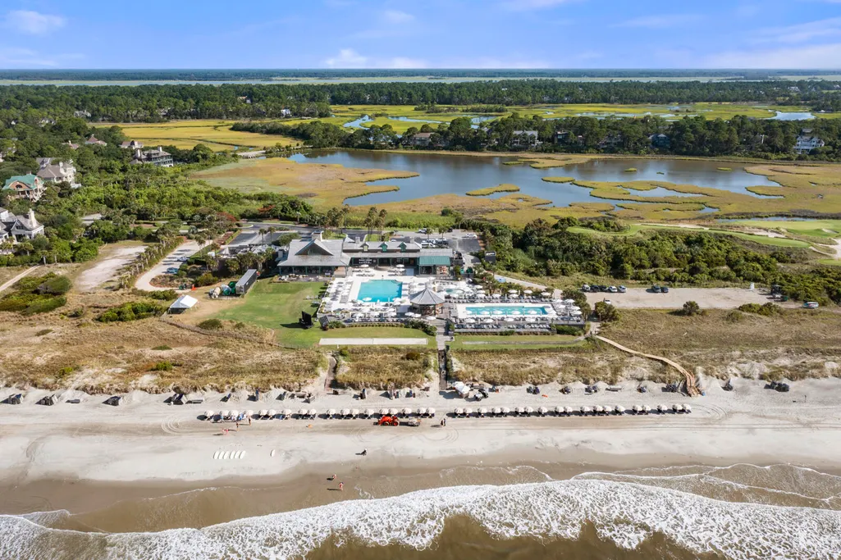
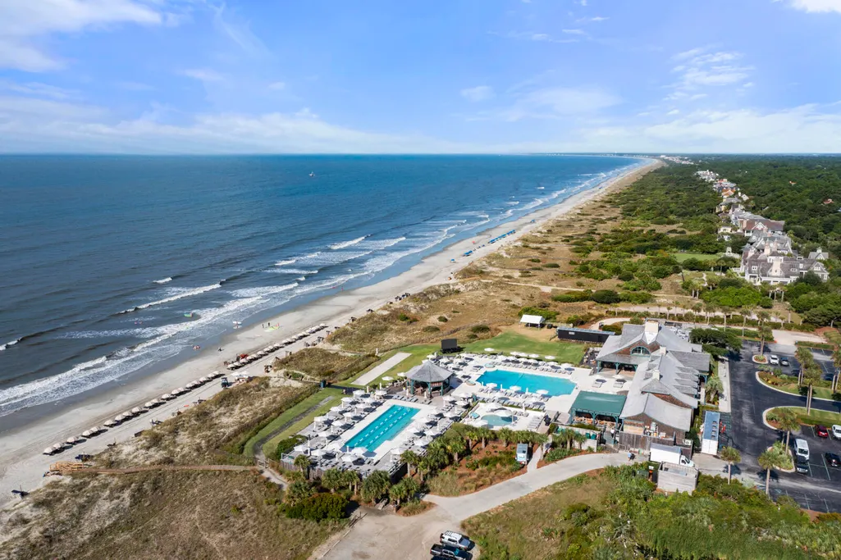
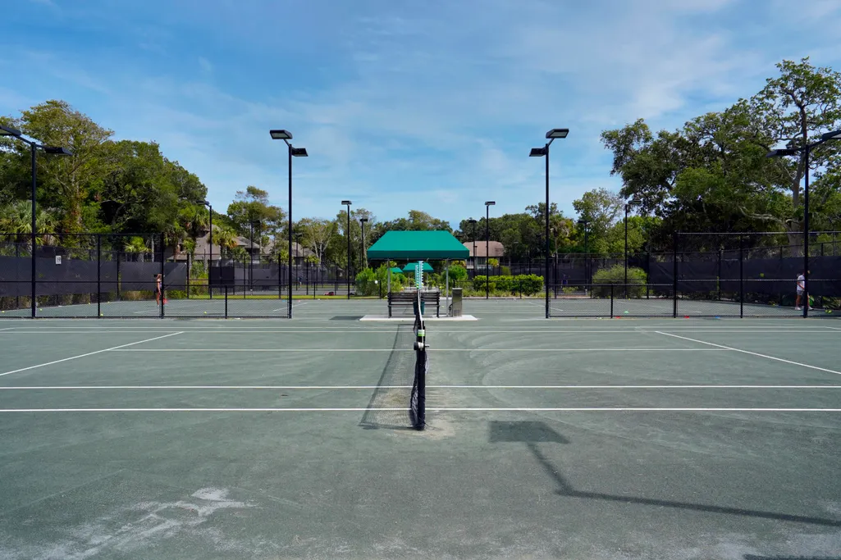
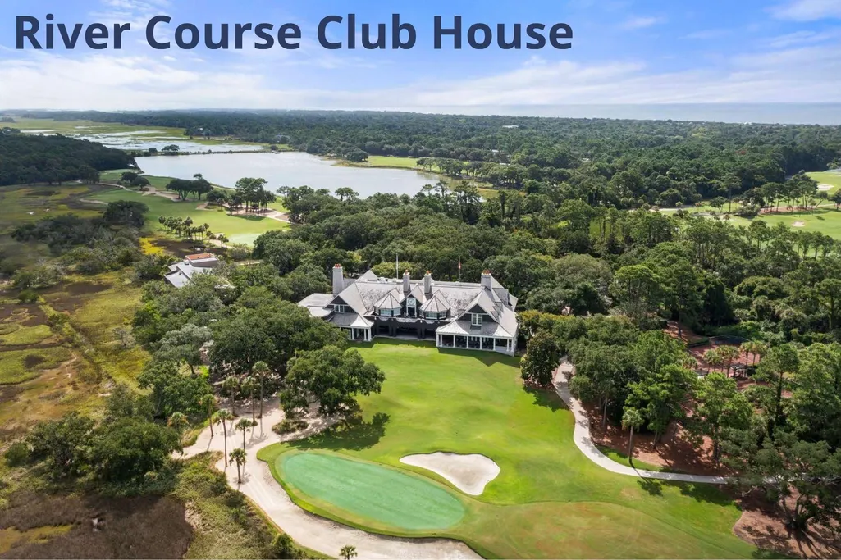
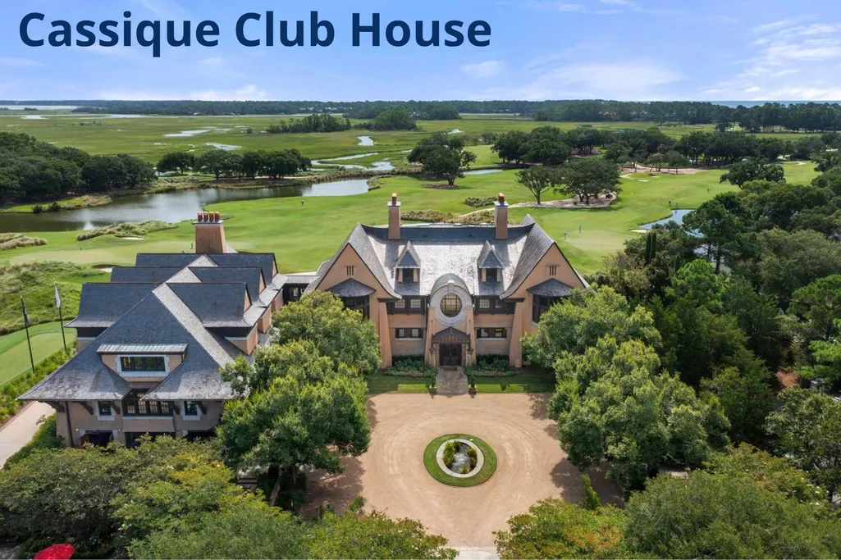
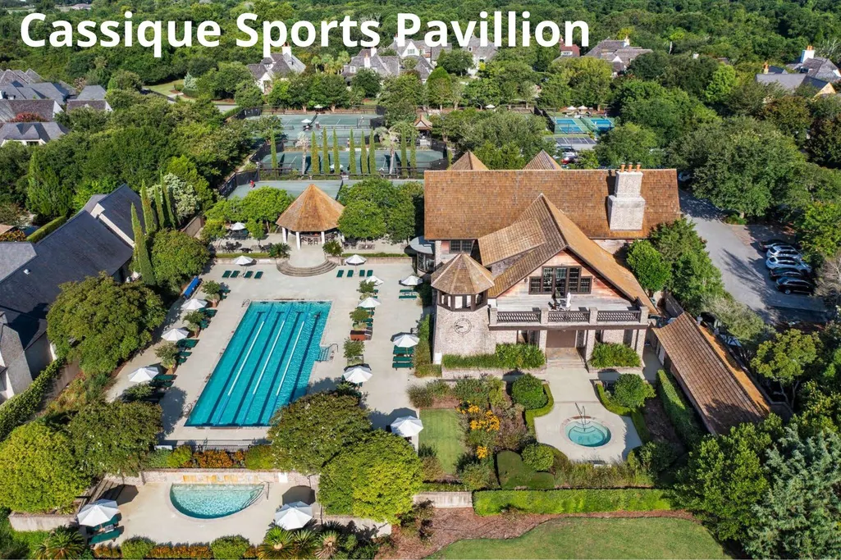
| Community Features | RV/Boat Storage,Clubhouse,Club Membership Available,Dock Facilities,Fitness Center,Gated,Golf Course,Golf Membership Available,Pool,Park,Security,Tennis Court(s),Trash,Walk/Jog Trails |
| New Construction | false |
| Garage Y/N | true |
| Other Structures | No |
| Patio/Porch Features | Deck |
| Architectural Style | Contemporary |
| Stories Count | 2 |
| Levels | Two |
| Property Subtype | Single Family Detached |
| Full Baths | 3 |
| Carport Y/N | false |
| Property Attached Y/N | false |
| Primary Bedroom Level | Lower |
| Waterfront Features | Lagoon,Marshfront,Pond |
| Pool Features | Pool - Elevated |
| Attached Garage | true |
| Accessibility | Handicapped Equipped |
Interior Features
| Interior Amenities | High Ceilings,Ceiling - Cathedral/Vaulted,Elevator,Garden Tub/Shower,Kitchen Island,Ceiling - Smooth,Walk-In Closet(s),Wet Bar,Eat-in Kitchen,Living/Dining Combo,Loft,Office,Utility |
|---|---|
| Air Conditioning Y/N | true |
| Heating Y/N | true |
| Laundry Features | Washer Hookup,Electric Dryer Hookup,Laundry Room |
| Total Bedrooms | 4 |
| Fireplace Y/N | true |
| Half Baths | 1 |
| Room Type | Eat-In-Kitchen,Laundry,Living/Dining Combo,Loft,Office,Utility |
| Primary Bedroom Features | Ceiling Fan(s),Garden Tub/Shower,Multiple Closets,Outside Access,Walk-In Closet(s) |
| Flooring | Wood,Bamboo |
| Fireplace Features | Gas Log,Living Room,One |
| Window Features | Skylight(s) |
| Total Fireplaces | 1 |
Exterior Features
| Lot Size Area | 0.41 |
|---|---|
| Lot Size Acres | 0.41 |
| Lot Features | Marshview,Wetlands,Wooded,0 - .5 Acre |
| Parking Features | Attached,2 Car Garage |
| Water Source | Public |
| Foundation Details | Raised |
| Building Area Total | 3906 |
| Covered Spaces | 2 |
| Exterior Amenities | Rain Gutters,Lawn Irrigation,Lighting |
| Total Parking | 2 |
| Waterfront Y/N | true |
| Fencing | Fence - Wooden Enclosed |
Amenities
- Foreclosure
- Views
- Short Sale
- New Construction
- Adult 55+
- Lease To Own
- No HOA Fees
- Furnished
- Primary On Main
- Air Conditioning
- Seller Finance
- Green
- Fixer Upper
- Horse
- Golf
- Fireplace
- Deck
- Garage
- Basement
- Pool
Property vs Single Family Average in 29455
Price
Year Built
In The Neighborhood
New Construction
Kiawah Island
$ 5,700,000
- Type
- Single Family
- Size
- 3,900 SqFt
- Rooms
- 5 Beds + 4.5 Baths
New Construction
Kiawah Island
$ 4,845,000
- Type
- Single Family
- Size
- 4,135 SqFt
- Rooms
- 5 Beds + 5.5 Baths
 The data relating to real estate for sale on this web site comes in part from the Broker Reciprocity Program of Charleston Trident Association of REALTORS® -- All information deemed reliable but not guaranteed. All properties are subject to prior sale, change or withdrawal. Neither listing broker(s) or information provider(s) shall be responsible for any typographical errors, misinformation, misprints and shall be held totally harmless. Listing(s) information is provided for consumer's personal,
