
Open House Sat, Nov 7th 02:00 PM - 04:00 PM
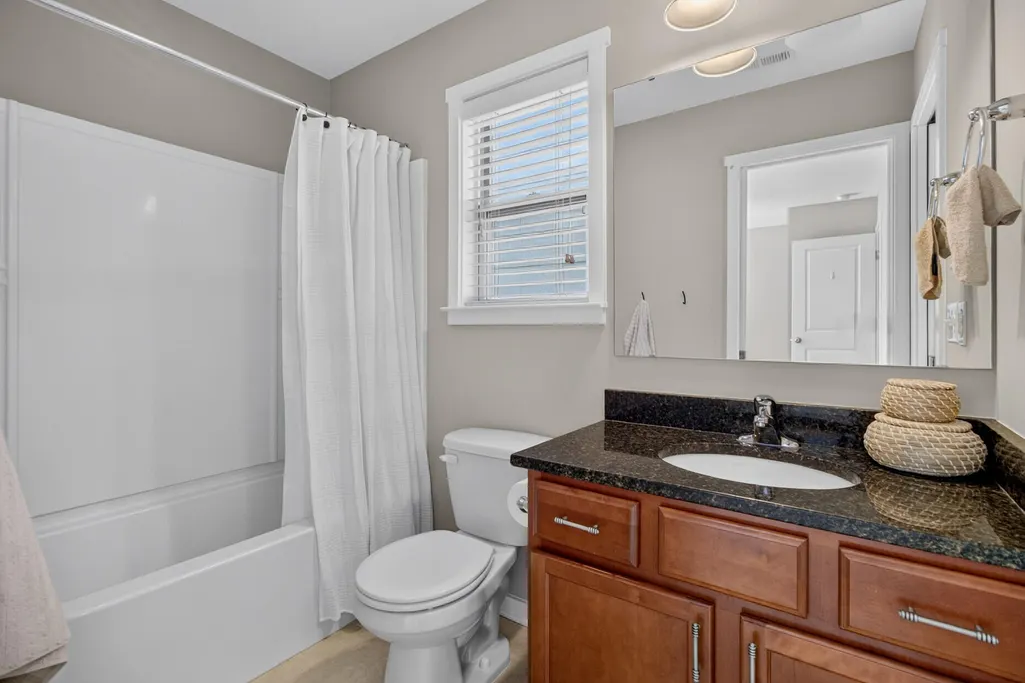
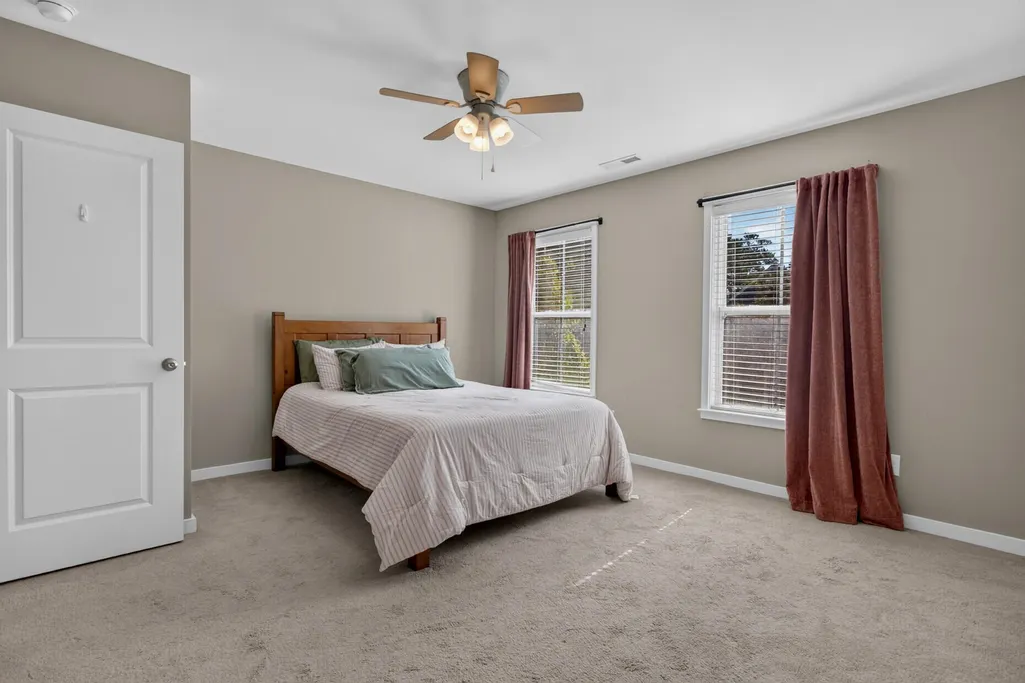
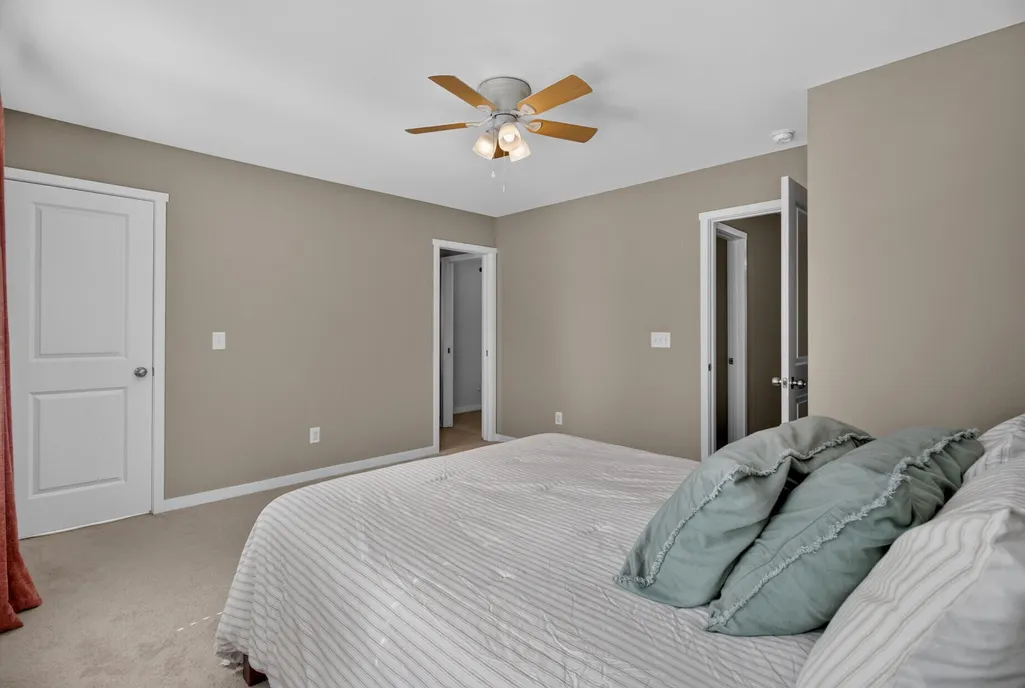
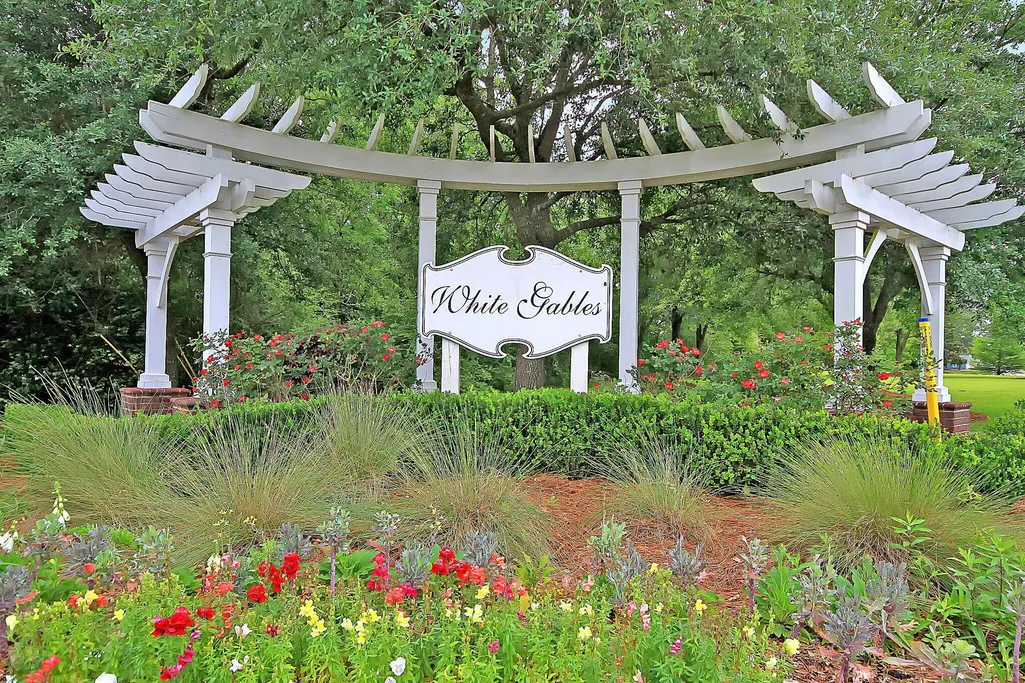
Address
402 Verbena Avenue, Summerville, SC
Price
$ 389,900
Property Attributes
- MLS#26029775
- TypeSingle Family
- Listing Status Active
- CountyDorchester
- CitySummerville
- Area63 - Summerville-Ridgeville
- NeighborhoodWhite Gables
- Zip29483
- StyleCharleston Single
- Year Built2012
- Price$ 389,900
- Bedrooms3
- Full Bathrooms2
- Half Bathrooms1
- Sqr Footage2054
- Lot Size0.08 Acres
Data Source:
Charleston Trident MLS (CTARMLS)
Property Description
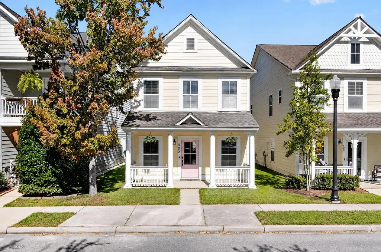
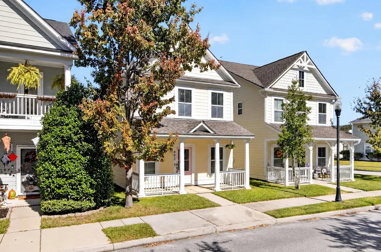
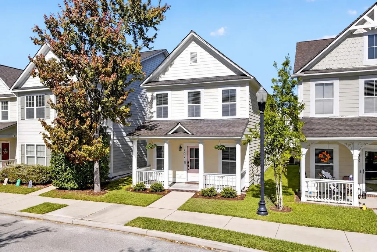
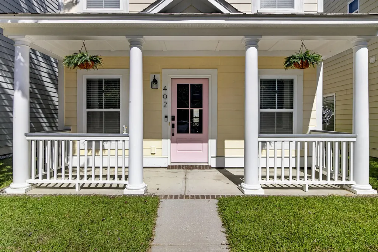
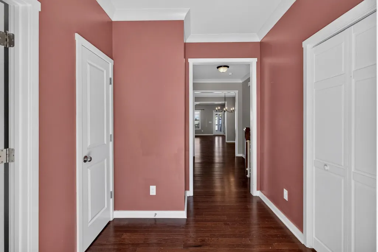
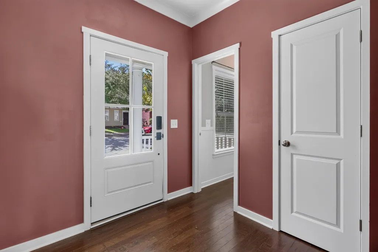
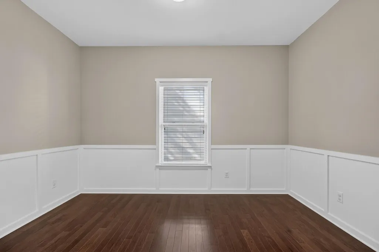
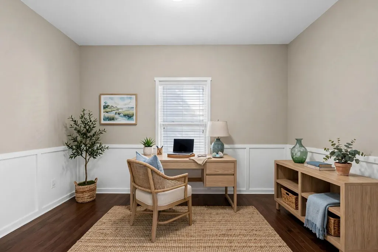
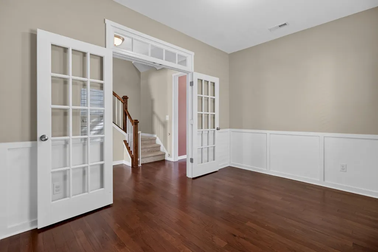
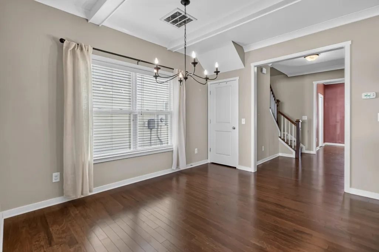
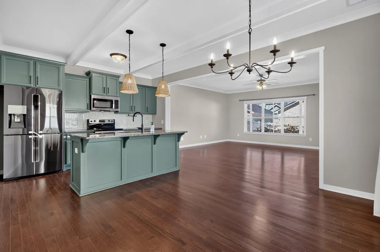
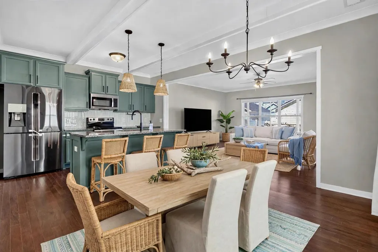
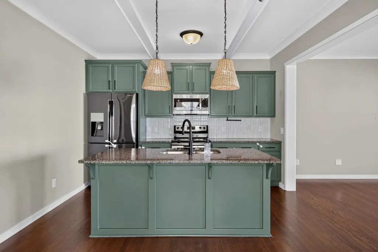
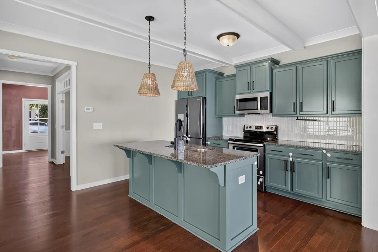
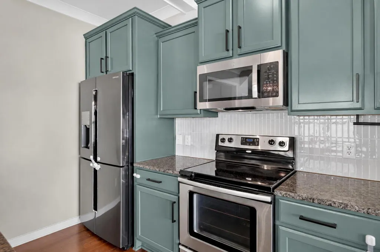
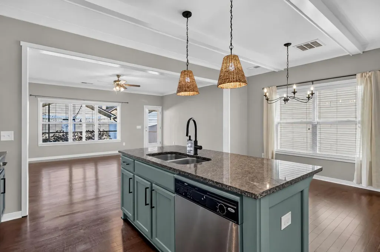
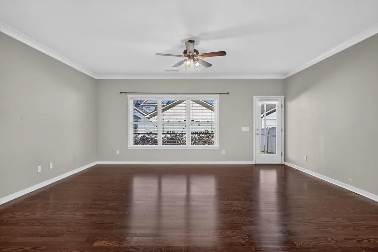
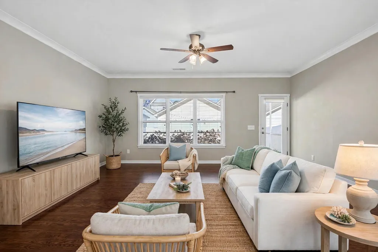
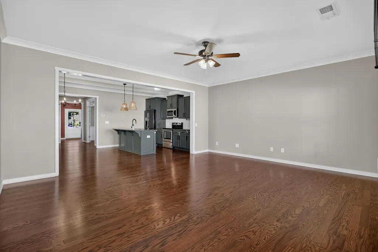
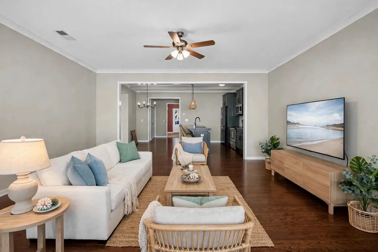
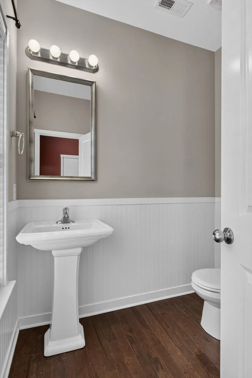
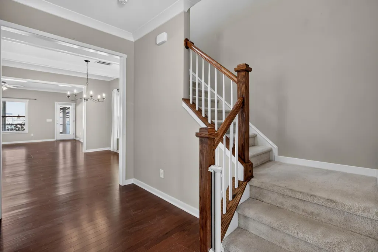
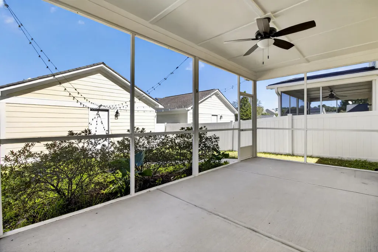
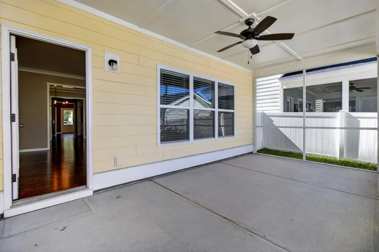
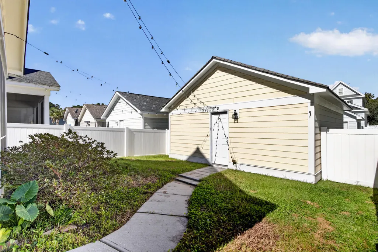
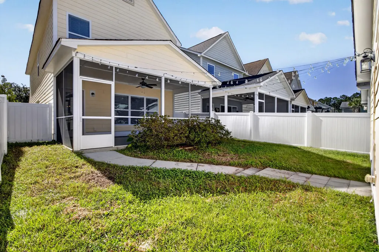
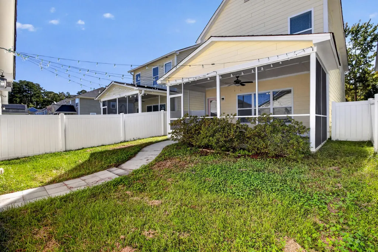
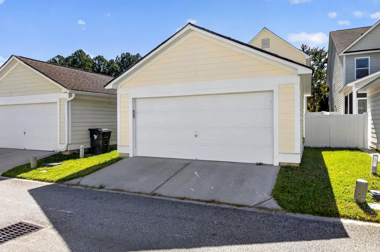
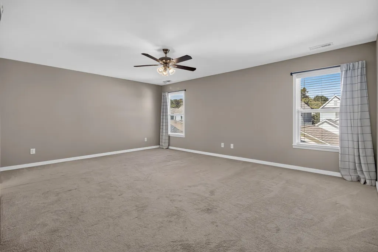
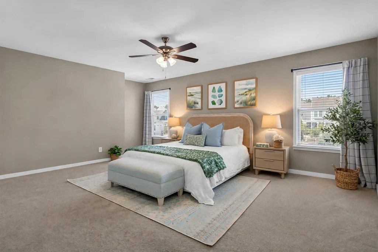
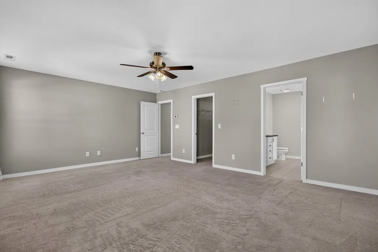
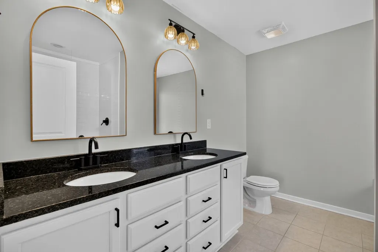
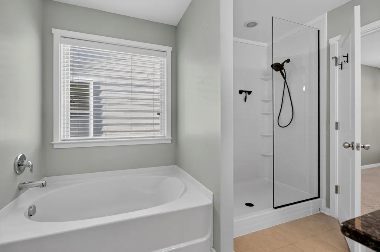
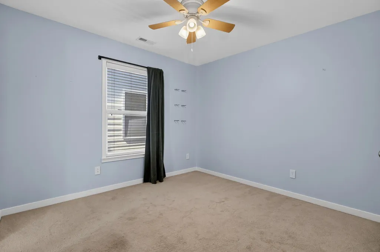
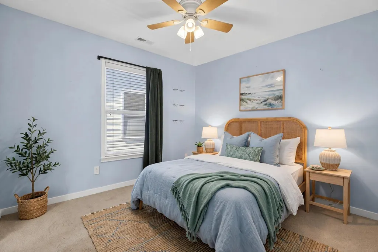
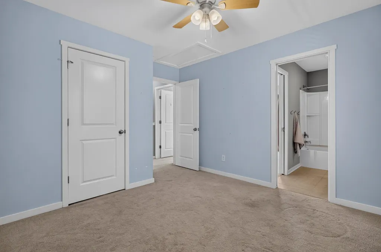
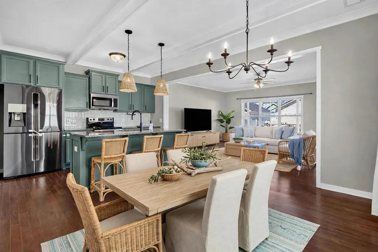
White Gables living at its best. This 2012-built, two-story Charleston Southern Style home delivers 3 bedrooms, 2.5 baths, and 2,054 square feet, plus the everyday conveniences buyers actually want.Step outside to the large screened patio and enjoy your bug-free outdoor room for morning coffee, evening dinners, and everything in between. Park with ease in the detached 2-car garage, and enjoy a low-maintenance lot that keeps weekends free.Inside, the large primary suite is the showpiece, with a newly renovated shower and bath made for unwinding at the end of the day. The home has been freshened throughout: kitchen repaint, new light fixtures and ceiling fans, and new front grass that sharpens the curb appeal.Come for the Southern charm of this lovingly maintained home and stay for the quaint and tranquil lifestyle of White Gables, one of the most well-respected established communities in Summerville.
| Elementary School | Middle School | High School |
|---|---|---|
| Knightsville Elementary School | Dubose Middle School | Summerville High School |
| Price History | |
|---|---|
| 11/3/2026 | Listed $389,900 |
General Features
| County | Dorchester |
|---|---|
| Property Type | Residential |
| Subdivision Name | White Gables |
| Status | Active |
| Directions | From Central Ave, Turn Onto White Gables Drive. Turn Left On Amaryllis. Turn Right On Firethorne All The Way To Verbena Ave And Turn Right And Your New Home Is On Your Right 2nd Home In. |
| High School | Summerville |
| City | Summerville |
| MLS Area | 63 - Summerville/Ridgeville |
| Lot Size Units | Acres |
| Lot Size Square Feet | 3484.8 |
| Elementary School | Knightsville |
| Middle/Junior High School | Dubose |
| Building Area Units | Square Feet |
| Standard Status | Active |
| Utilities | Summerville CPW,Dominion Energy |
| Sewer | Public Sewer |
| Heating | Forced Air,Central |
| Cooling | Central Air |
| Roof | Architectural |
| Garage Spaces | 2 |
| Construction Materials | Cement Siding |
| Year Built | 2012 |
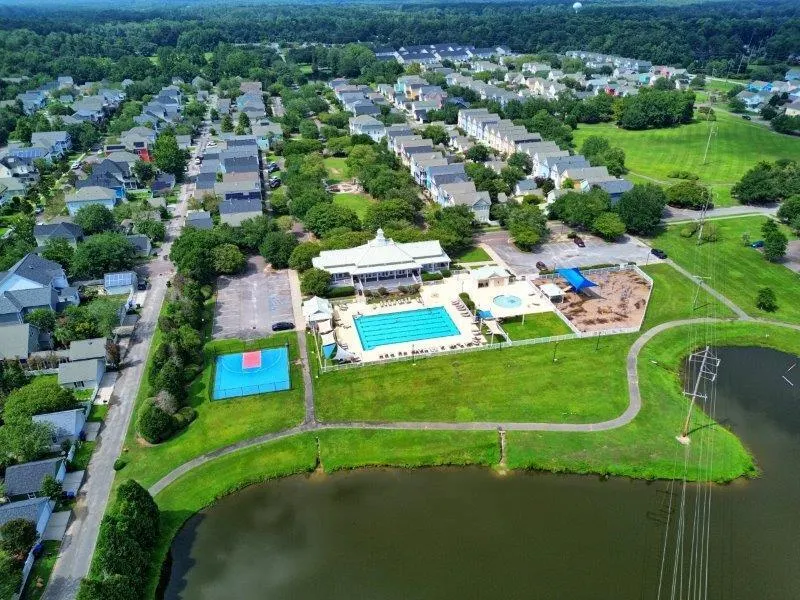
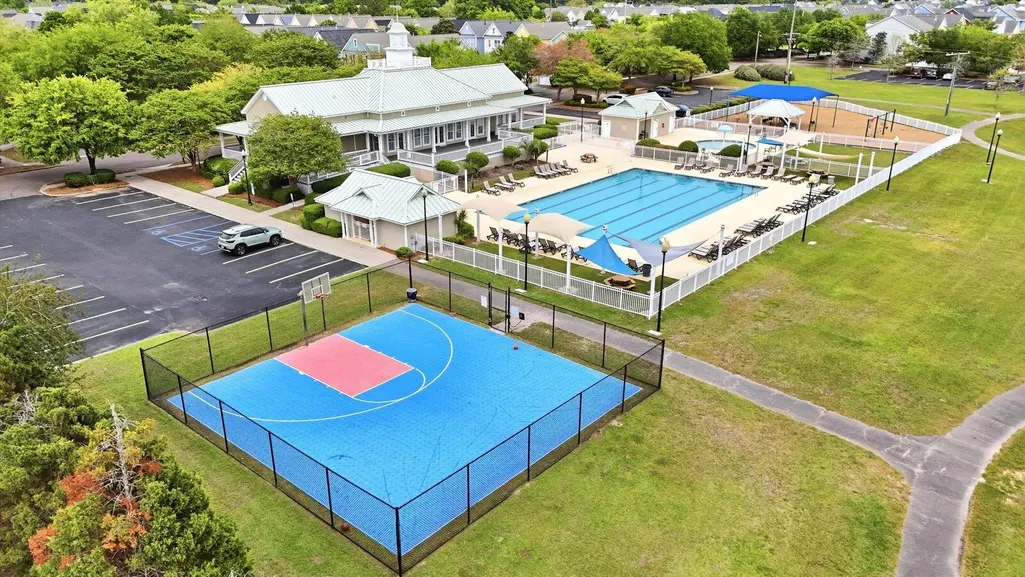
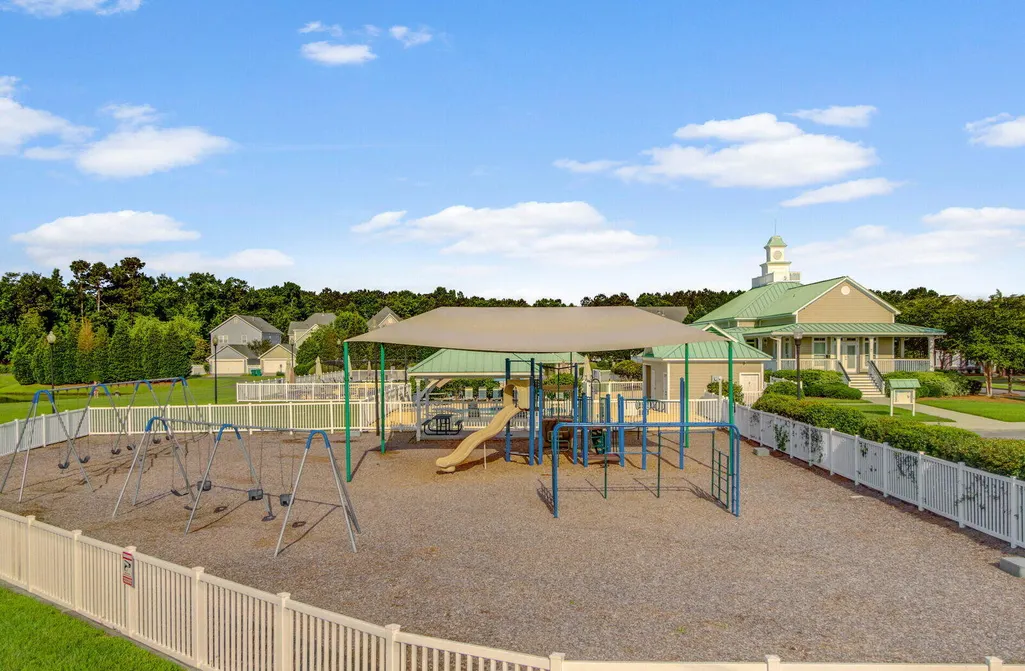
| Community Features | RV/Boat Storage,Clubhouse,Pool,Park,Tennis Court(s),Walk/Jog Trails |
| New Construction | false |
| Garage Y/N | true |
| Other Structures | No |
| Patio/Porch Features | Screened,Front Porch |
| Architectural Style | Charleston Single |
| Stories Count | 2 |
| Levels | Two |
| Property Subtype | Single Family Detached |
| Full Baths | 2 |
| Carport Y/N | false |
| Property Attached Y/N | false |
| Primary Bedroom Level | Upper |
| Virtual Tour | https://www.zillow.com/view-imx/b51b6806-3568-4bf9-9f3f-1928e9cfec72?setAttribution=mls&wl=true&initialViewType=pano&utm_source=dashboard |
Interior Features
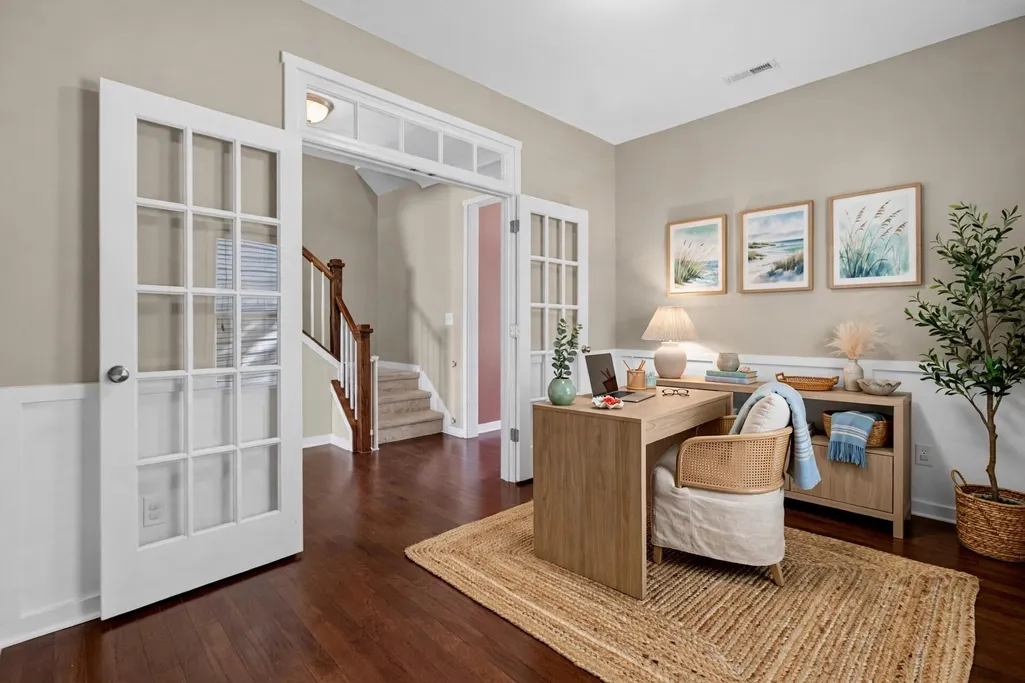
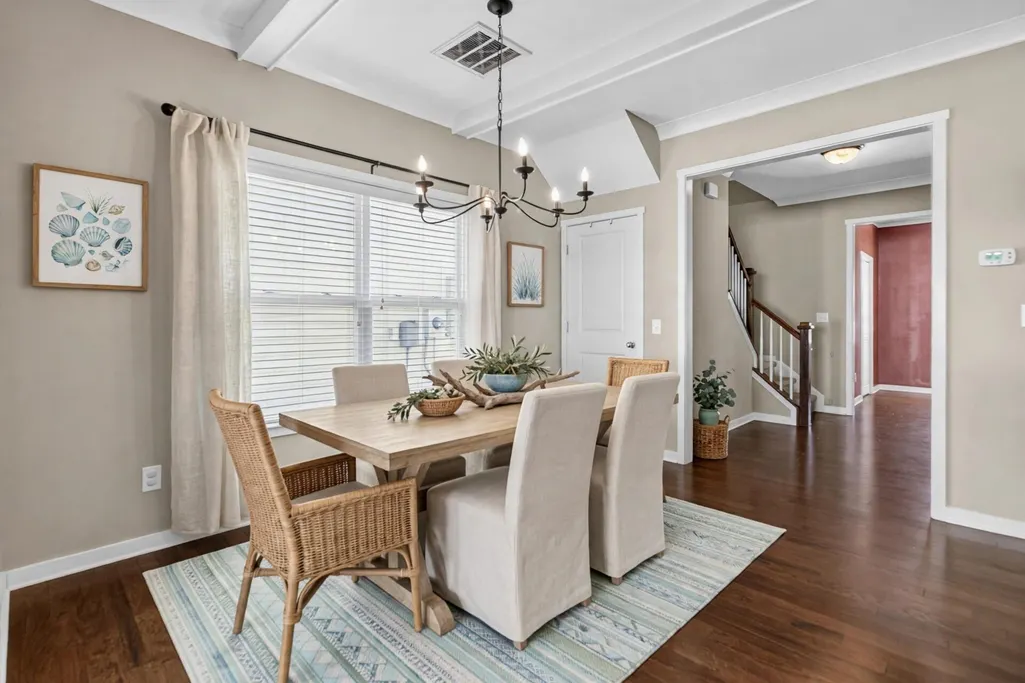
| Interior Amenities | Beamed Ceilings,Kitchen Island,Ceiling - Smooth,Ceiling Fan(s),Office,Separate Dining,Study |
|---|---|
| Air Conditioning Y/N | true |
| Heating Y/N | true |
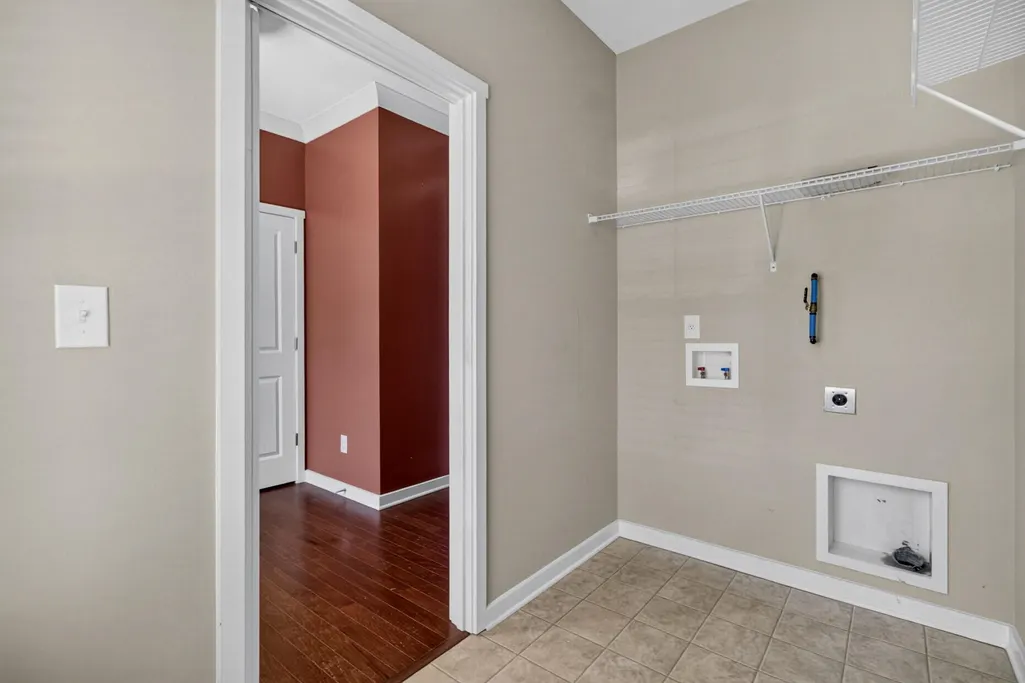
| Laundry Features | Washer Hookup |
| Total Bedrooms | 3 |
| Fireplace Y/N | false |
| Half Baths | 1 |
| Room Type | Office,Separate Dining,Study,Breakfast Room |
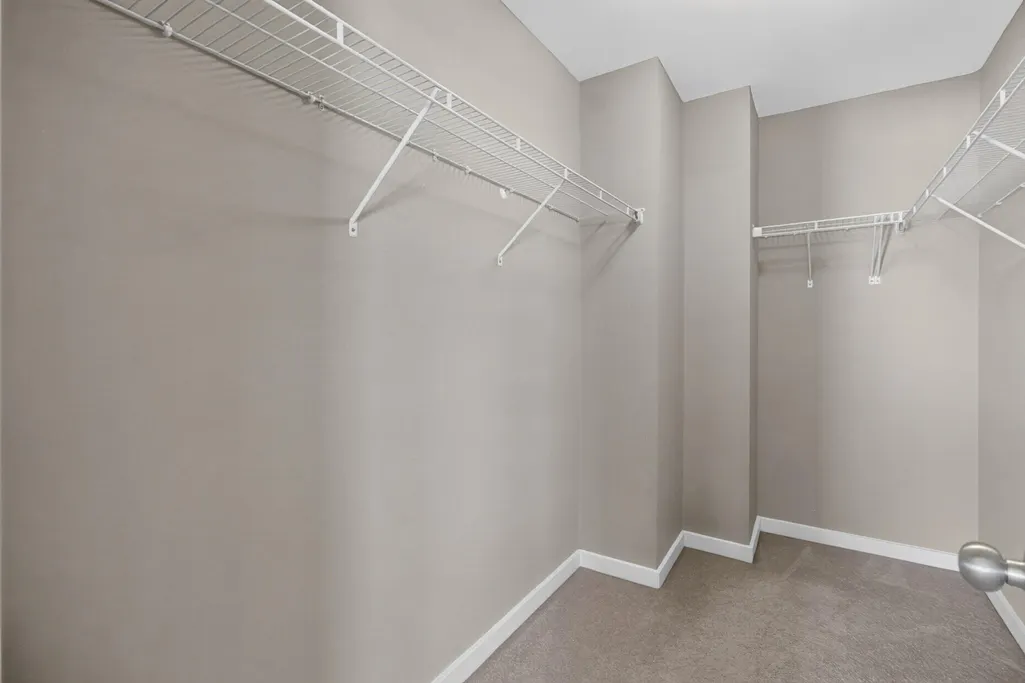
| Primary Bedroom Features | Ceiling Fan(s),Walk-In Closet(s) |
Exterior Features
| Lot Size Area | 0.08 |
|---|---|
| Lot Size Acres | 0.08 |
| Lot Features | 0 - .5 Acre |
| Parking Features | 2 Car Garage |
| Water Source | Public |
| Foundation Details | Slab |
| Building Area Total | 2054 |
| Covered Spaces | 2 |
| Total Parking | 2 |
| Fencing | Privacy,Vinyl |
Amenities
- Foreclosure
- Views
- Short Sale
- New Construction
- Adult 55+
- Lease To Own
- No HOA Fees
- Furnished
- Primary On Main
- Air Conditioning
- Seller Finance
- Green
- Fixer Upper
- Horse
- Golf
- Fireplace
- Deck
- Garage
- Basement
- Pool
Property vs Single Family Average in 29483
Price
Year Built
 The data relating to real estate for sale on this web site comes in part from the Broker Reciprocity Program of Charleston Trident Association of REALTORS® -- All information deemed reliable but not guaranteed. All properties are subject to prior sale, change or withdrawal. Neither listing broker(s) or information provider(s) shall be responsible for any typographical errors, misinformation, misprints and shall be held totally harmless. Listing(s) information is provided for consumer's personal,
